





4 Beds
2 Baths
2,001 SqFt
4 Beds
2 Baths
2,001 SqFt
Key Details
Property Type Single Family Home
Sub Type Single Family Residence
Listing Status Active
Purchase Type For Sale
Square Footage 2,001 sqft
Price per Sqft $167
Subdivision Lakeview Park
MLS Listing ID 4426593
Style Ranch
Bedrooms 4
Full Baths 2
Abv Grd Liv Area 1,576
Year Built 1952
Lot Size 0.258 Acres
Acres 0.258
Lot Dimensions 86 X 143 X 70 X 123
Property Sub-Type Single Family Residence
Property Description
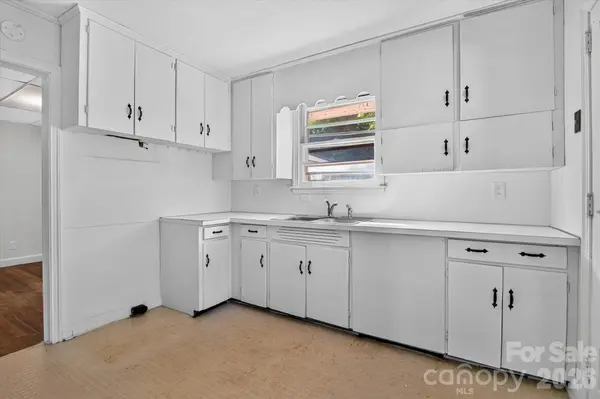
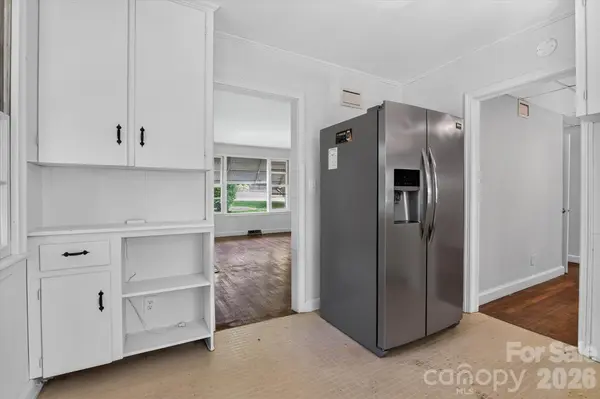
The main level has real living space: living room, kitchen and dining, and four usable bedrooms. The house is structurally in good shape. What it wants is a modern kitchen, updated baths, and a refresh of dated tile and finishes. Buyers who want to design their own layout will see the path immediately.
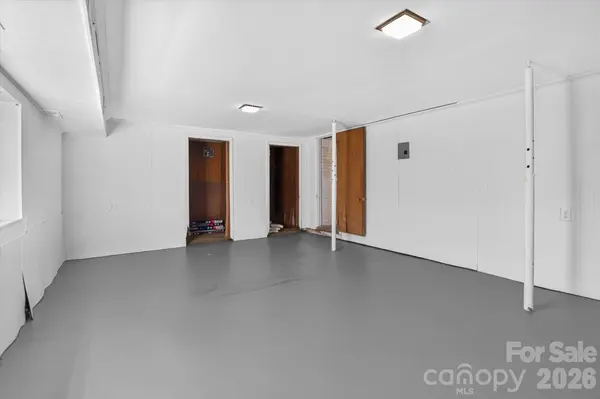
Below grade is a standout: an unfinished basement roughly 11 by 35 feet with walk-out potential. Finish it and you add a large flex room, studio, or future living area that most small East Charlotte ranches simply do not have. Plumbing and sewer is already at one end of the Basement for another bathroom. Could even be another unit, like an Airbnb of Mother in law home.
The lot is about 0.26 acre — bigger than many nearby parcels — on a quiet street at the meeting point of Plaza Shamrock, Lakewood / Lakeview Park, Country Club Heights, and the edge of Plaza Midwood. That is the location buyers pay up for when the kitchen is already done. Here you buy the location first and put the finish where you want it.
Daily life is close. Shamrock Drive and The Plaza put you minutes from Plaza Midwood's restaurants, coffee, and late-night stretch on Central Avenue. Post Script on Shamrock is a short walk for dinner. Midwood Smokehouse on Central is the neighborhood barbecue patio. The Diamond has been the late-night diner on The Plaza since 1945. NoDa's breweries and galleries sit a few minutes north. Uptown is a straight shot when you need it.
Parks are part of the same loop. Midwood Park on Wilhelmina has the playground, courts, community garden, and the neighborhood dog park. Veterans Park is an easy local option for a weeknight walk. Greenway access toward Little Sugar Creek puts bikes and longer runs within reach without leaving East Charlotte.
Use it as an owner-occupant renovation, a rental with a modest capital plan, or a longer-term hold. Recent renovated sales on and near Eastwood have closed well above this list price. Could convert the basement to additional apartment or Airbnb.
Highlights:
• Four bedrooms and two baths on the main level
• Hardwood floors through the living areas
• Newer roof already done — one of the larger ticket items is behind you
• Fresh interior paint, so showings start clean
• Unfinished basement about 11 x 35 with walk-out potential
• About 0.26 acre — more yard than many nearby lots
• Corner of Plaza Shamrock, Lakewood, Country Club Heights, and Plaza Midwood
• Walkable to Shamrock Drive dining, including Post Script
• Short hop to Central Avenue, NoDa, The Plaza, and Uptown
• Priced as-is at $335,000 for a buyer who wants to modernize the kitchen and baths and capture the location
Shown as-is. Buyer to verify square footage, bedroom count, and all systems.
Location
State NC
County Mecklenburg
Zoning N1-B
Rooms
Basement Exterior Entry, Partially Finished, Storage Space, Walk-Out Access, Walk-Up Access
Guest Accommodations None
Primary Bedroom Level Main
Main Level Bedrooms 4
Main Level Living Room
Main Level Kitchen
Main Level Dining Room
Main Level Primary Bedroom
Main Level Bedroom(s)
Main Level Bedroom(s)
Main Level Bedroom(s)
Main Level Bathroom-Full
Main Level Bathroom-Full
Basement Level Basement
Main Level Laundry
Interior
Interior Features Storage, Other - See Remarks
Heating Central
Cooling None
Flooring Linoleum, Tile, Vinyl, Wood
Fireplaces Type Living Room
Fireplace true
Appliance Refrigerator
Laundry Electric Dryer Hookup, In Unit, Utility Room, Laundry Room
Exterior
Fence Chain Link, Cross Fenced, Partial
Community Features Walking Trails
Utilities Available Cable Available, Cable Connected, Electricity Connected, Natural Gas
Waterfront Description None
Roof Type Composition
Street Surface Concrete,Paved
Porch Front Porch, Patio, Porch
Garage false
Building
Lot Description Level, Open Lot, Private, Sloped
Dwelling Type Site Built
Foundation Basement, Crawl Space
Sewer Public Sewer, County Sewer
Water City
Architectural Style Ranch
Level or Stories Two
Structure Type Aluminum,Brick Partial,Metal,Wood
New Construction false
Schools
Elementary Schools Unspecified
Middle Schools Unspecified
High Schools Unspecified
Others
Senior Community false
Acceptable Financing Cash, Conventional, FHA, USDA Loan, VA Loan, Other - See Remarks
Horse Property None
Listing Terms Cash, Conventional, FHA, USDA Loan, VA Loan, Other - See Remarks
Special Listing Condition None
Schools and Properties Nearby