


4300 Falcon Hall WAY, Rock Hill, SC 29730
REQUEST A TOUR If you would like to see this home without being there in person, select the "Virtual Tour" option and your agent will contact you to discuss available opportunities.
In-PersonVirtual Tour
$ 590,000
Est. payment | /mo

3 Beds

3 Baths

3,400 SqFt


Save
$ 590,000
Est. payment | /mo
Save

3 Beds

3 Baths

3,400 SqFt

Key Details

Property Type Single Family Home

Sub Type Single Family Residence

Listing Status Active

Purchase Type For Sale

Square Footage 3,400 sqft

Price per Sqft $173

Subdivision Fishing Creek

MLS Listing ID 4428788

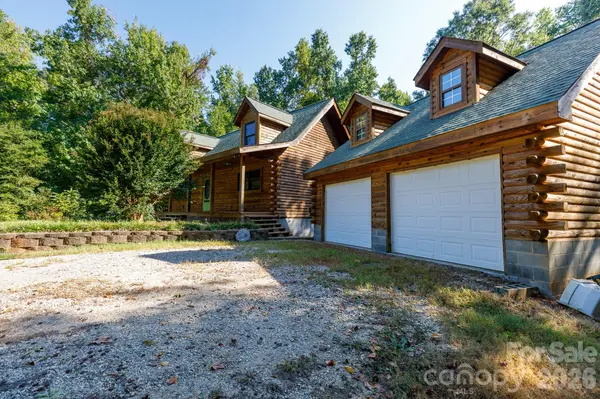
Style Cabin

Bedrooms 3

Full Baths 2

Half Baths 1

Abv Grd Liv Area 2,014

Year Built 2006

Lot Size 5.860 Acres

Acres 5.86

Property Sub-Type Single Family Residence

Property Description

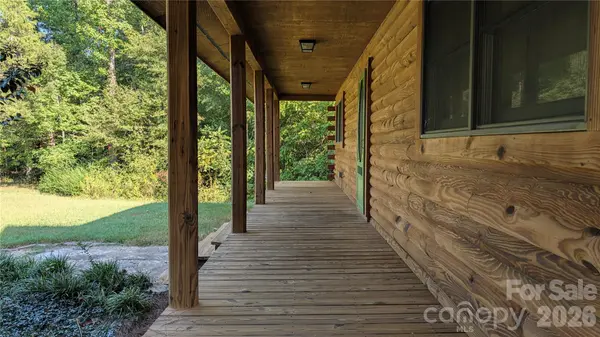
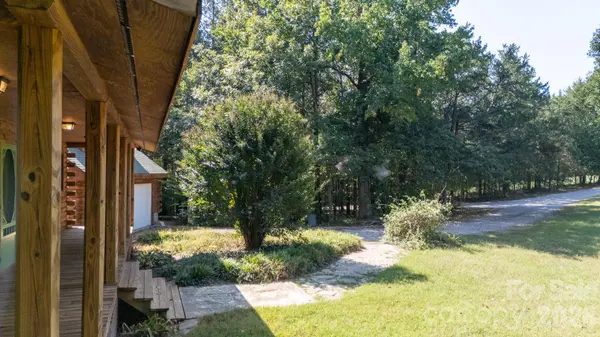
Fabulous original log home that sits beautifully on a 5.82 acre lot. This is positioned at the end of a Cul de sac surrounded by nature. The pictures don't do justice to how gorgeous the wood is making this Log house a home. Primary bedroom is on the main level with two large walk in closets. Main bathroom is oversized and houses a jetted tub and separate shower. Primary has a nice walk out balcony. Huge open kitchen with a very large breakfast area or formal dining room. Laundry room large enough to share as an office. Half bath available for guests off the main living area. Upstairs has a balcony, 2 bedrooms and a full bath. House has been freshly painted and new carpet in all bedrooms. Walk down, walk out basement with a separate wood burning insert. Great space for expansion if needed. Detached double garage with a bonus room above. There is also a separate shop with a lean to and an additional bonus area above too. Easy access to I-77 just minutes away.

Location

State SC

County York

Zoning RUD

Rooms

Basement Unfinished

Primary Bedroom Level Main

Main Level Bedrooms 1

Main Level Primary Bedroom

Upper Level Bedroom(s)

Main Level Bathroom-Full

Main Level Bathroom-Half

Upper Level Bathroom-Full

Main Level Kitchen

Main Level Family Room

Interior

Interior Features Built-in Features, Entrance Foyer, Open Floorplan, Storage, Walk-In Closet(s)

Heating Central, Electric

Cooling Central Air, Electric

Fireplaces Type Family Room, Wood Burning Stove, Other - See Remarks

Fireplace true

Appliance Dishwasher, Electric Range, Exhaust Hood, Filtration System, Microwave, Tankless Water Heater

Laundry Utility Room

Exterior

Garage Spaces 2.0

Street Surface Dirt,Gravel

Porch Balcony, Front Porch

Garage true

Building

Lot Description Cul-De-Sac, Wooded

Dwelling Type Site Built

Foundation Basement

Sewer Septic Installed

Water Well

Architectural Style Cabin

Level or Stories Two

Structure Type Log

New Construction false

Schools

Elementary Schools Oakdale

Middle Schools Saluda Trail

High Schools South Pointe (Sc)

Others

Senior Community false

Acceptable Financing Cash, Conventional, FHA, VA Loan

Listing Terms Cash, Conventional, FHA, VA Loan

Special Listing Condition None

Listed by Susie Monroe • Howard Hanna Allen Tate Rock Hill • susie.monroe@allentate.com

Schools and Properties Nearby

Tonya Stokes
Tonya Stokes

Broker License ID: 321458

+1(704) 756-2752 | info@tonyastokes.com

GET MORE INFORMATION

Name
Phone*
Message

Tour the Home

4300 Falcon Hall WAY