


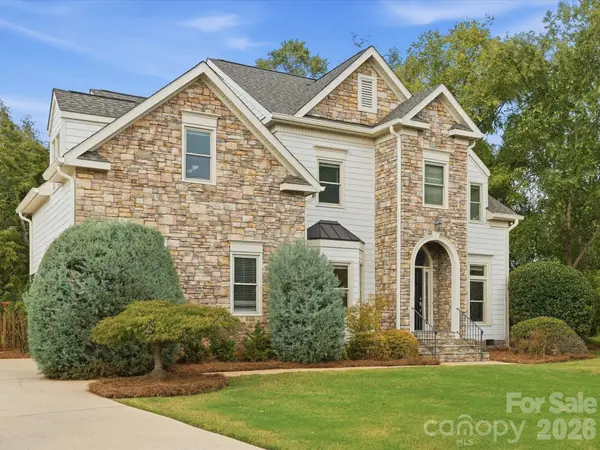



3 Beds
3 Baths
2,802 SqFt
3 Beds
3 Baths
2,802 SqFt
Key Details
Property Type Single Family Home
Sub Type Single Family Residence
Listing Status Active
Purchase Type For Sale
Square Footage 2,802 sqft
Price per Sqft $281
Subdivision Royal Pointe
MLS Listing ID 4406853
Style European,Traditional
Bedrooms 3
Full Baths 2
Half Baths 1
HOA Fees $570/Semi-Annually
HOA Y/N 1
Abv Grd Liv Area 2,802
Year Built 1994
Lot Size 0.540 Acres
Acres 0.54
Property Sub-Type Single Family Residence
Property Description
That is life at 123 Topsail Place.
Set at the back of a quiet cul-de-sac in Royal Pointe, this home offers a rare combination of privacy, usable outdoor space, lake access, and move-in-ready condition.
Inside, the home feels bright and open without sacrificing defined spaces. The living room is anchored by a dramatic floor-to-ceiling stone fireplace and large windows overlooking the backyard. It connects naturally to the breakfast area and kitchen, creating an easy flow for everyday living and entertaining. The kitchen features light cabinetry, granite countertops, stainless steel appliances, a gas range, walk-in pantry, and a butler's area connecting directly to the formal dining room.
At the front of the home, a flexible sitting room or office provides additional living space and connects to the main living room through French doors.
Upstairs, the primary suite sits on its own side of the home, creating a true private retreat. Vaulted ceilings, a sitting area, two walk-in closets, and mature tree views give the space a calm, secluded feel. The updated primary bath includes a tiled shower, separate soaking tub, granite-topped vanity, and a large picture window that brings in abundant natural light.
The secondary bedrooms are generously sized with walk-in closets, and the oversized bonus room offers exceptional flexibility for a media room, playroom, guest space, or teen retreat.
The home has also been extensively prepared for its next owner. Recent improvements include a roof replaced in November 2025, fresh paint throughout, new carpet, updated lighting and door hardware and new crawlspace vapor barrier and insulation.
Outside, the large backyard is one of the home's defining features. Mature privacy trees surround the property, while the flat lawn, full-length deck, gazebo, and firepit create multiple areas to enjoy the outdoors.
And just a short walk away, Royal Pointe residents enjoy access to the community boat ramp, floating docks, gazebo, and this home's permanently assigned boat slip.
All of this is just minutes from LangTree, I-77, Davidson, shopping, dining, and the best of the Lake Norman lifestyle.
123 Topsail Place is not just a home near the lake. It is a home that lets you live the lake lifestyle every day.
Location
State NC
County Iredell
Zoning R20
Rooms
Primary Bedroom Level Upper
Upper Level Primary Bedroom
Upper Level Bathroom-Full
Upper Level Bedroom(s)
Upper Level Bedroom(s)
Upper Level Bedroom(s)
Upper Level Bathroom-Full
Main Level Kitchen
Main Level Living Room
Main Level Bathroom-Half
Main Level Living Room
Main Level Breakfast
Main Level Den
Main Level Laundry
Interior
Interior Features Built-in Features, Cable Prewire, Garden Tub, Open Floorplan, Pantry, Split Bedroom, Storage, Walk-In Closet(s), Walk-In Pantry
Heating Heat Pump
Cooling Heat Pump
Flooring Carpet, Wood
Fireplaces Type Gas, Living Room
Fireplace true
Appliance Bar Fridge, Dishwasher, Disposal, Exhaust Fan, Gas Range, Microwave, Oven, Plumbed For Ice Maker, Self Cleaning Oven
Laundry In Hall, Main Level
Exterior
Exterior Feature Fire Pit
Garage Spaces 2.0
Fence Back Yard, Fenced, Full, Wood
Community Features Lake Access, Sidewalks
Utilities Available Cable Connected, Electricity Connected, Natural Gas, Underground Power Lines, Underground Utilities, Wired Internet Available
Waterfront Description Boat Ramp – Community,Boat Slip (Deed)
Roof Type Architectural Shingle,Wood Rafters
Street Surface Concrete,Paved
Porch Deck
Garage true
Building
Lot Description Cul-De-Sac, Level, Open Lot, Private, Wooded
Dwelling Type Site Built
Foundation Crawl Space
Sewer Septic Installed
Water Community Well
Architectural Style European, Traditional
Level or Stories Two
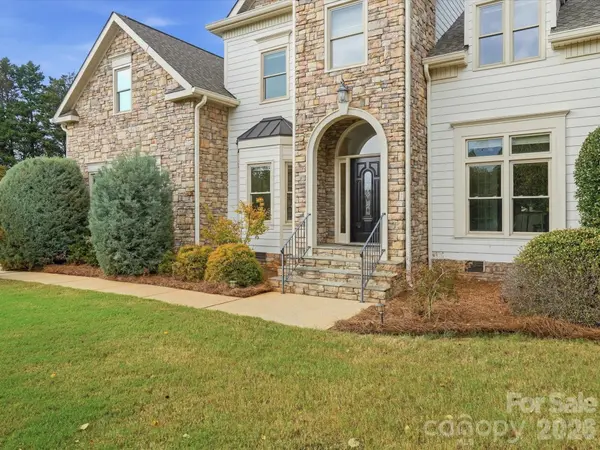
Structure Type Fiber Cement,Stone Veneer
New Construction false
Schools
Elementary Schools Coddle Creek
Middle Schools Woodland Heights
High Schools Lake Norman
Others
HOA Name Red Rock Property Management
Senior Community false
Acceptable Financing Cash, Conventional, FHA, VA Loan
Listing Terms Cash, Conventional, FHA, VA Loan
Special Listing Condition None
Schools and Properties Nearby