






3 Beds
2 Baths
1,180 SqFt
3 Beds
2 Baths
1,180 SqFt
Key Details
Property Type Single Family Home
Sub Type Single Family Residence
Listing Status Active Under Contract
Purchase Type For Sale
Square Footage 1,180 sqft
Price per Sqft $330
Subdivision Country Club Heights
MLS Listing ID 4428533
Style Traditional
Bedrooms 3
Full Baths 1
Half Baths 1
Abv Grd Liv Area 1,180
Year Built 1957
Lot Size 0.274 Acres
Acres 0.274
Lot Dimensions 59x170x40x45x150
Property Sub-Type Single Family Residence
Property Description
Here's one with options. Move in, Rent it now, renovate it, add on, or start dreaming about what could eventually be built on this gorgeous flat lot. With new construction continuing to pop up in the area, this is the kind of property that gives you flexibility today and potential for tomorrow.
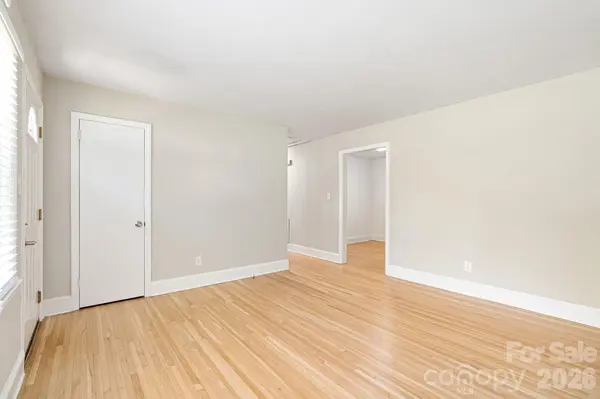
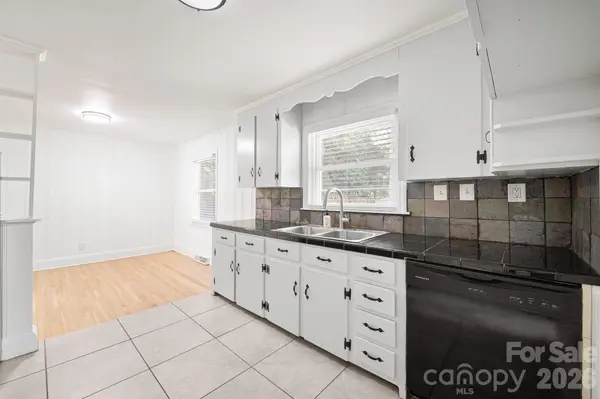
The existing traditional ranch is **rent-ready** with gorgeous refinished hardwood floors, fresh paint, three bedrooms and one-and-a-half baths. The kitchen offers plenty of opportunity to update, expand or rework the floor plan — possibly even creating a fantastic 2-bedroom, 2-bath layout. There is a large sun room and utility. Make this your own.
Located in Country Club Heights, just minutes from Midwood and Uptown. Fabulous location with easy access to UNCC and Noda.
Location
State NC
County Mecklenburg
Zoning N1-B
Rooms
Primary Bedroom Level Main
Main Level Bedrooms 3
Main Level Primary Bedroom
Main Level Bedroom(s)
Main Level Bedroom(s)
Main Level Bathroom-Full
Main Level Bathroom-Half
Main Level Living Room
Main Level Dining Area
Main Level Kitchen
Main Level Utility Room
Interior
Heating Forced Air, Natural Gas
Cooling Central Air, Electric
Fireplace false
Appliance Dishwasher, Electric Oven
Laundry Utility Room
Exterior
Street Surface Concrete,Paved
Garage false
Building
Dwelling Type Site Built
Foundation Crawl Space
Sewer Public Sewer
Water City
Architectural Style Traditional
Level or Stories One
Structure Type Brick Partial,Wood
New Construction false
Schools
Elementary Schools Shamrock Gardens
Middle Schools Eastway
High Schools Garinger
Others
Senior Community false
Acceptable Financing Cash, Conventional
Listing Terms Cash, Conventional
Special Listing Condition None
Schools and Properties Nearby