


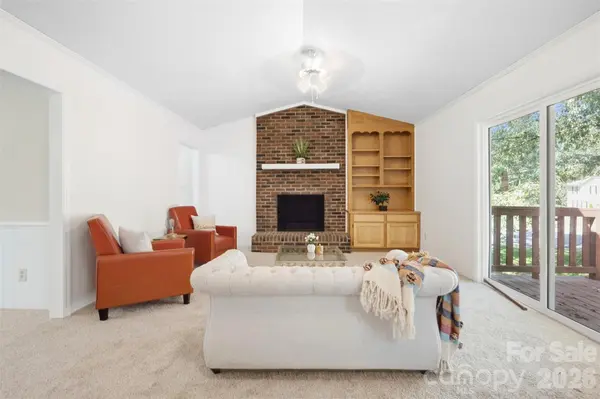

3 Beds
2 Baths
1,598 SqFt
3 Beds
2 Baths
1,598 SqFt
Key Details
Property Type Single Family Home
Sub Type Single Family Residence
Listing Status Active
Purchase Type For Sale
Square Footage 1,598 sqft
Price per Sqft $212
Subdivision Holland Farms
MLS Listing ID 4428690
Bedrooms 3
Full Baths 2
Abv Grd Liv Area 1,598
Year Built 1987
Lot Size 0.870 Acres
Acres 0.87
Property Sub-Type Single Family Residence
Property Description
Need more room? The 1,210-square-foot finished basement provides an incredible amount of additional unheated space with endless possibilities—create a recreation room, home gym, office, hobby space, or additional storage.
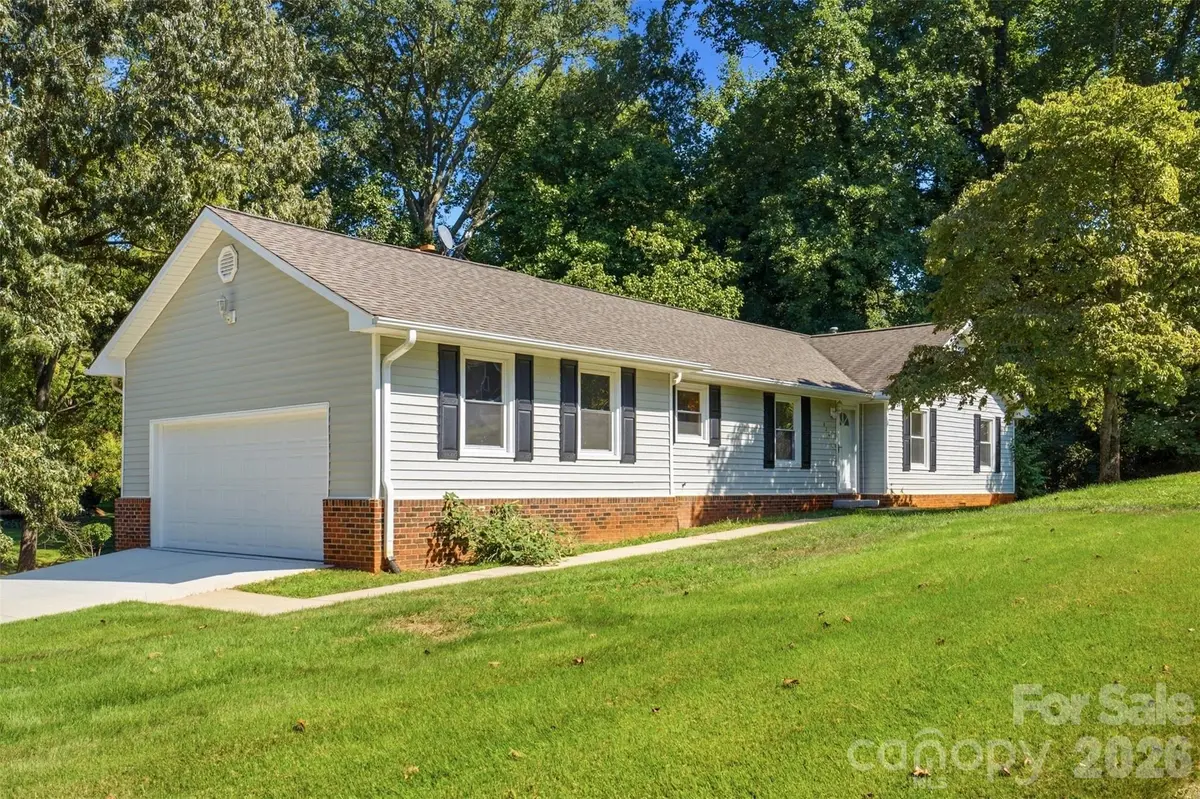
Outside, enjoy nearly an acre of land with plenty of room to relax, entertain, garden, or simply enjoy your surroundings. With generous living spaces, updated features, and a large lot, this Statesville home has so much to offer. Schedule your showing today!
Location
State NC
County Iredell
Zoning R10
Rooms
Basement Daylight, Exterior Entry, Full, Interior Entry
Primary Bedroom Level Main
Main Level Bedrooms 3
Main Level Primary Bedroom
Main Level Bedroom(s)
Main Level Bedroom(s)
Main Level Bedroom(s)
Main Level Bathroom-Full
Main Level Bathroom-Full
Main Level Kitchen
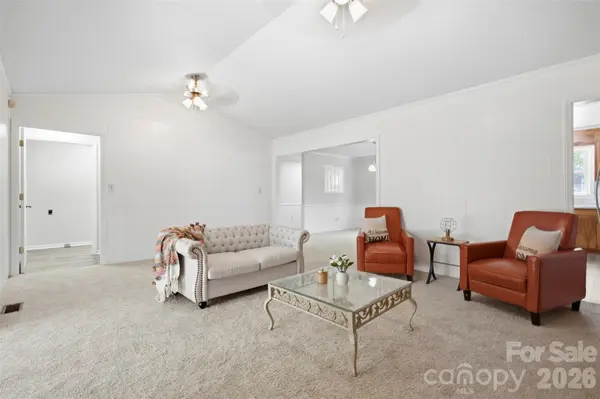
Main Level Living Room
Main Level Dining Room
Main Level Laundry
Basement Level Flex Space
Basement Level Utility Room
Basement Level Sewing
Interior
Heating Central, Natural Gas
Cooling Central Air
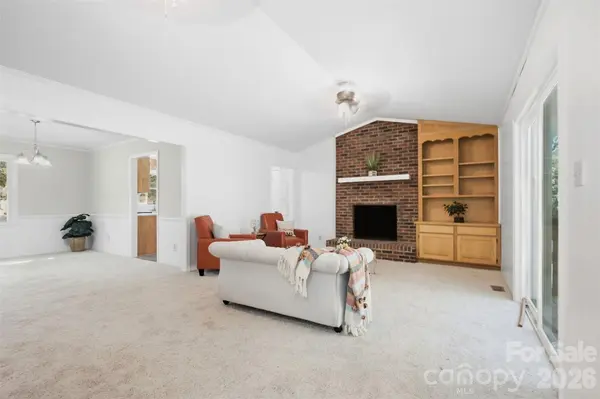
Fireplaces Type Living Room
Fireplace true
Appliance Dishwasher, Electric Range, Gas Water Heater, Microwave, Refrigerator
Laundry Laundry Room, Main Level
Exterior
Garage Spaces 2.0
Roof Type None
Street Surface Concrete,Paved
Porch Deck, Patio
Garage true
Building
Lot Description Corner Lot
Dwelling Type Site Built
Foundation Basement
Sewer Public Sewer
Water City
Level or Stories One
Structure Type Brick Partial,Vinyl
New Construction false
Schools
Elementary Schools Unspecified
Middle Schools Unspecified
High Schools Unspecified
Others
Senior Community false
Acceptable Financing Cash, Conventional, FHA, VA Loan
Listing Terms Cash, Conventional, FHA, VA Loan
Special Listing Condition None
Virtual Tour https://view.spiro.media/order/042ac863-2e94-4a08-f213-08df132c77d2?version=21_164&branding=true
Schools and Properties Nearby