


240 Hawthorne Park AVE, Belmont, NC 28012
REQUEST A TOUR If you would like to see this home without being there in person, select the "Virtual Tour" option and your agent will contact you to discuss available opportunities.
In-PersonVirtual Tour
$ 1,100,000
Est. payment | /mo

5 Beds

4 Baths

3,388 SqFt


Save
$ 1,100,000
Est. payment | /mo
Save

5 Beds

4 Baths

3,388 SqFt

Key Details

Property Type Single Family Home

Sub Type Single Family Residence

Listing Status Active

Purchase Type For Sale

Square Footage 3,388 sqft

Price per Sqft $324

Subdivision Hawthorne

MLS Listing ID 4428825

Bedrooms 5

Full Baths 3

Half Baths 1

HOA Fees $625/qua

HOA Y/N 1

Abv Grd Liv Area 3,388

Year Built 2005

Lot Size 7,840 Sqft

Acres 0.18

Property Sub-Type Single Family Residence

Property Description

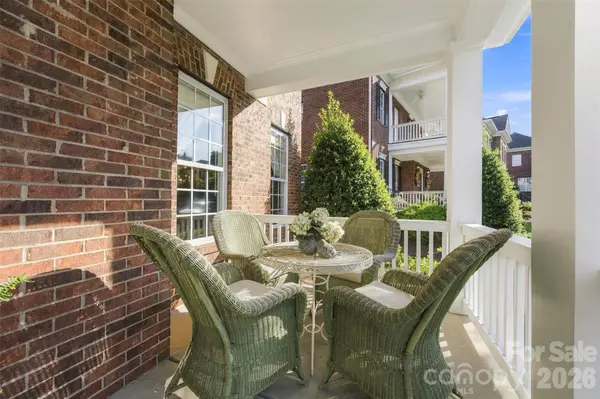
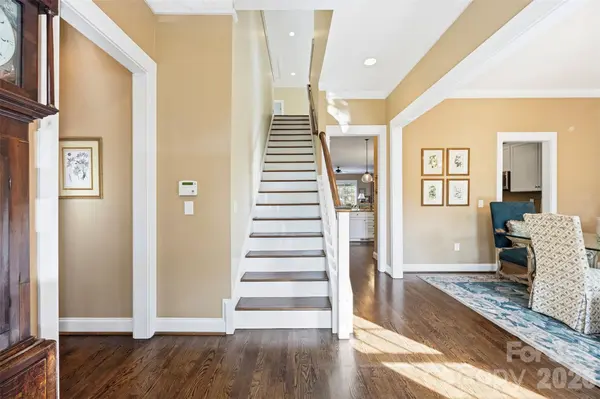
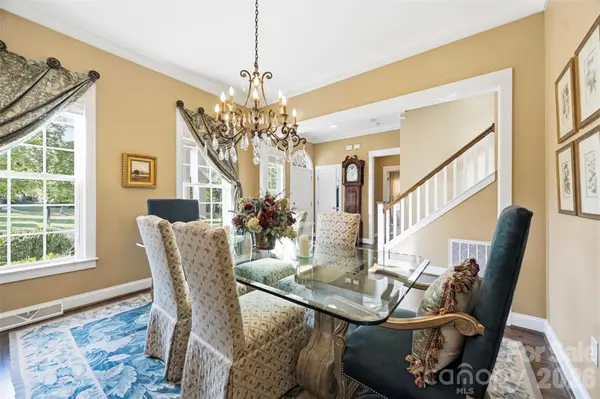
Location and outdoor living come together at 240 Hawthorne Park Avenue, just minutes from the heart of downtown Belmont. Whether it's dinner at a favorite restaurant, meeting friends for drinks, grabbing coffee, or enjoying everything downtown has to offer, living this close makes it easy to be part of it all. This 5-bedroom, 3.5-bath home offers a well-designed floor plan highlighted by a primary suite on the main level. The interior is beautifully finished with comfortable living spaces that flow naturally throughout the home, providing plenty of flexibility for everyday living and entertaining. But the real showstopper is out back. The inviting backyard is centered around a private in-ground pool, creating the perfect setting for summer afternoons, weekend gatherings, or simply relaxing at home. There's plenty of space surrounding the pool to entertain and enjoy the outdoors, making the backyard feel like a true extension of the home. 240 Hawthorne Park Avenue gives you the best of both worlds—a home with its own private backyard retreat and a location that keeps downtown Belmont just minutes away. Go out when you want the energy of downtown, or stay home and enjoy the pool. Either way, you won't have to go far.

Location

State NC

County Gaston

Zoning R2

Rooms

Primary Bedroom Level Main

Main Level Bedrooms 1

Main Level Primary Bedroom

Main Level Bathroom-Half

Main Level Dining Room

Main Level Kitchen

Main Level Living Room

Main Level Bathroom-Half

Main Level Breakfast

Upper Level Bonus Room

Upper Level Bedroom(s)

Upper Level Bedroom(s)

Upper Level Bedroom(s)

Upper Level Bedroom(s)

Upper Level Bathroom-Full

Upper Level Bathroom-Full

Upper Level Loft

Interior

Interior Features Entrance Foyer, Open Floorplan, Pantry, Storage, Walk-In Closet(s)

Heating Central

Cooling Ceiling Fan(s), Central Air

Flooring Carpet, Tile, Wood

Fireplaces Type Gas, Living Room

Fireplace true

Appliance Dishwasher, Disposal, Gas Oven, Gas Range, Microwave

Laundry Inside, Laundry Closet, Main Level

Exterior

Garage Spaces 2.0

Fence Back Yard, Fenced, Privacy

Pool Heated, In Ground, Outdoor Pool

Community Features Sidewalks, Street Lights, Other

Utilities Available Electricity Connected, Natural Gas

Roof Type Architectural Shingle

Street Surface Concrete,Paved

Porch Covered, Front Porch

Garage true

Building

Lot Description Level

Dwelling Type Site Built

Foundation Crawl Space

Sewer Public Sewer

Water City

Level or Stories Two

Structure Type Brick Full

New Construction false

Schools

Elementary Schools Belmont Central

Middle Schools Belmont

High Schools South Point (Nc)

Others

HOA Name Property Matters

Senior Community false

Acceptable Financing Cash, Conventional, VA Loan

Listing Terms Cash, Conventional, VA Loan

Special Listing Condition None

Listed by Brett Carraway • Northstar Real Estate, LLC • brettsellscharlotte@gmail.com

Schools and Properties Nearby

Tonya Stokes
Tonya Stokes

Broker License ID: 321458

+1(704) 756-2752 | info@tonyastokes.com

GET MORE INFORMATION

Name
Phone*
Message

Tour the Home

240 Hawthorne Park AVE