


226 S Ellis ST, Salisbury, NC 28144
226 S Ellis ST, Salisbury, NC 28144,Video Tour
226 S Ellis ST, Salisbury, NC 28144
REQUEST A TOUR If you would like to see this home without being there in person, select the "Virtual Tour" option and your agent will contact you to discuss available opportunities.
In-PersonVirtual Tour
$ 359,000
Est. payment | /mo

4 Beds

2 Baths

2,655 SqFt


$ 359,000
Est. payment | /mo

4 Beds

2 Baths

2,655 SqFt

Key Details

Property Type Single Family Home

Sub Type Single Family Residence

Listing Status Active

Purchase Type For Sale

Square Footage 2,655 sqft

Price per Sqft $135

Subdivision West Square Historical

MLS Listing ID 4428996

Style Colonial

Bedrooms 4

Full Baths 2

Construction Status Completed

Abv Grd Liv Area 2,655

Year Built 1895

Lot Size 0.270 Acres

Acres 0.27

Lot Dimensions 68x169

Property Sub-Type Single Family Residence

Property Description

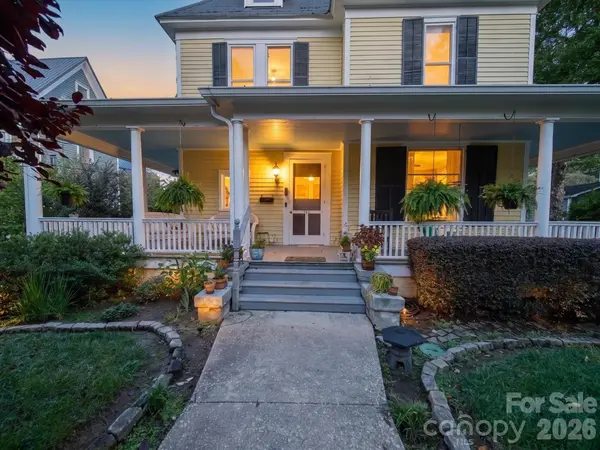
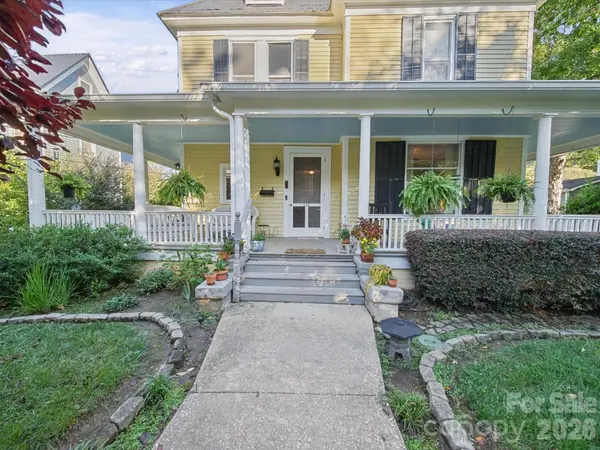
Welcome to a superb Vernacular Queen Anne, circa 1895, situated on one of the finest stretches of South Ellis Street in the desirable West Square Historic District. Surrounded by historic homes on a beautiful tree-lined street, this residence boasts a fabulous 42-foot-wide wrap-around front porch spanning three sides of the house, perfect for outdoor entertaining, quiet breakfasts, or after-dinner cocktails. Through the extra-wide original front door, a spacious foyer welcomes you with a grand staircase, a gorgeous ceiling medallion, and an original fireplace with its beautiful oak mantel. To your immediate right, the large living room features a second fireplace, massive picture windows streaming natural light, and stunning, original refinished floors. The cozy dining room, with a hidden third fireplace waiting to be uncovered, flows seamlessly into the spacious cook's kitchen. Measuring an impressive 19 x 17 feet, the kitchen will easily become a favorite gathering spot, featuring ample counter space, a gas range, a new beadboard ceiling, and plenty of cabinetry. Laundry is discreetly tucked away behind doors in the kitchen, and a charming mudroom leads to the rear entrance. The first-floor primary suite offers excellent layout flexibility, giving buyers the choice of a main-level or second-story primary bedroom. The grand stairway leads to a sun-filled, open landing (15.3 x 12.11 feet) - perfect for a home office, reading nook, or plant studio. All three second-floor bedrooms feature spacious walk-in closets and more of those beautifully refinished wood floors. A unique step-down bathroom on this level features a footed slipper tub with subway tile surround and handsome hexagonal tile flooring. A pull-down staircase leads to a massive attic offering excellent storage or the potential for future expansion. The home is comfortably heated with radiator warmth via a gas boiler, and cooled via window units (an estimate for adding central HVAC is available upon request). Significant exterior improvements have already been completed, including repair and recoating of the original main metal roof in 2026 with a 15-year warranty. The metal porch roof was replaced in recent years, and the home's exterior has been professionally repainted. Some knob and tube electric remains in the second floor areas. A gravel driveway opens to a gracious parking area at the rear, surrounded by a spacious fenced-in backyard. A storage shed conveys with the property. A partial basement offers a small workshop with an exterior entrance. Located within one of Salisbury's designated Historic Districts, the home benefits from City of Salisbury exterior architectural oversight to preserve its timeless character. Downtown Salisbury, a few blocks away, offers a vibrant lifestyle filled with local restaurants, unique shops, a microbrewery, and three community theaters. Best of all, you are just two blocks from Bell Tower Green, downtown Salisbury's spectacular new $13 million park and festival scene. Salisbury is within an hour's drive of the larger metro areas of Charlotte, Greensboro, and Winston-Salem, yet without the congestion and density. A two-hour drive takes you to the beautiful Blue Ridge Mountains; Atlantic Ocean beaches are just a four-hour drive away. If you have been dreaming of a change of pace, slow down and check out this historic gem—you won't be disappointed!

Location

State NC

County Rowan

Zoning HR

Rooms

Basement Basement Shop, Partial, Unfinished, Walk-Out Access

Primary Bedroom Level Main

Main Level Bedrooms 1

Main Level, 14' 2" X 14' 11" Living Room

Main Level, 14' 6" X 14' 5" Dining Room

Main Level, 19' 1" X 17' 3" Kitchen

Main Level, 16' 8" X 14' 3" Primary Bedroom

Main Level, 15' 3" X 12' 11" Parlor

Upper Level, 15' 3" X 12' 11" Sitting

Upper Level, 14' 2" X 13' 10" Bedroom(s)

Upper Level, 14' 6" X 14' 5" Bedroom(s)

Upper Level, 16' 8" X 13' 0" Bedroom(s)

Upper Level, 14' 2" X 13' 10" Bedroom(s)

Interior

Interior Features Attic Stairs Pulldown

Heating Natural Gas, Radiant

Cooling Window Unit(s)

Fireplaces Type Living Room

Fireplace true

Appliance Dishwasher

Laundry Electric Dryer Hookup, In Kitchen

Exterior

Fence Fenced

Roof Type Metal

Street Surface Gravel,Paved

Garage false

Building

Dwelling Type Site Built

Foundation Basement, Crawl Space

Sewer Public Sewer

Water City

Architectural Style Colonial

Level or Stories Two

Structure Type Wood

New Construction false

Construction Status Completed

Schools

Elementary Schools Unspecified

Middle Schools Knox

High Schools Salisbury

Others

Senior Community false

Acceptable Financing Cash, Conventional, VA Loan

Listing Terms Cash, Conventional, VA Loan

Special Listing Condition None

Virtual Tour https://my.matterport.com/show/?m=ccK8BAWgeds

Listed by Greg Rapp • Salisbury Real Estate LLC • gregrapprealtor@gmail.com

Schools and Properties Nearby

Tonya Stokes
Tonya Stokes

Broker License ID: 321458

+1(704) 756-2752 | info@tonyastokes.com

GET MORE INFORMATION

Name
Phone*
Message

Tour the Home

226 S Ellis ST