

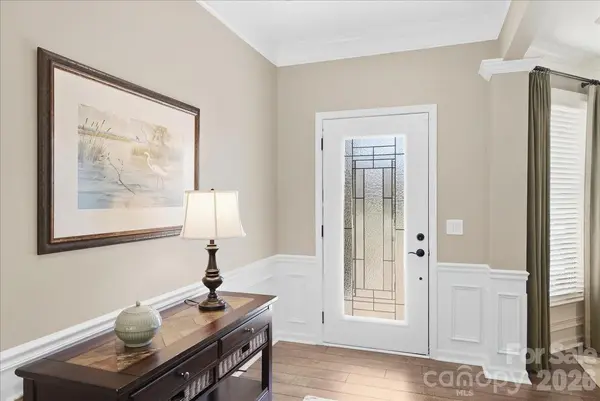

445 Haven AVE, Fort Mill, SC 29715
REQUEST A TOUR If you would like to see this home without being there in person, select the "Virtual Tour" option and your agent will contact you to discuss available opportunities.
In-PersonVirtual Tour
$ 749,500
Est. payment | /mo

2 Beds

2 Baths

2,447 SqFt


$ 749,500
Est. payment | /mo

2 Beds

2 Baths

2,447 SqFt

Key Details

Property Type Single Family Home

Sub Type Single Family Residence

Listing Status Coming Soon

Purchase Type For Sale

Square Footage 2,447 sqft

Price per Sqft $306

Subdivision Carolina Orchards

MLS Listing ID 4428956

Style Ranch

Bedrooms 2

Full Baths 2

Construction Status Completed

HOA Fees $321/mo

HOA Y/N 1

Abv Grd Liv Area 2,447

Year Built 2018

Lot Size 8,712 Sqft

Acres 0.2

Lot Dimensions 75 x 125

Property Sub-Type Single Family Residence

Property Description

Welcome to your home in Carolina Orchards - Fort Mill's premier 55+ community. From the moment you step through the leaded-glass front door, you'll appreciate the thoughtful layout, elegant finishes, and designer touches throughout. Windows across the back of the home showcase the private backyard. Custom upgrades include a stone fireplace with heat blower and built-in bookcases in the family room, a surround-sound speaker system in the living area, numerous ceiling fans, and custom light fixtures. The kitchen features an island with a raised dishwasher, upgraded appliances, staggered cabinets with soft-close doors and pull-out drawers, and under-cabinet lighting. Outside, enjoy a covered lanai with pavers and an extended patio, professional landscaping, and an eight-zone full-property sprinkler system. The primary bedroom overlooks the private backyard and features a tray ceiling and fan. The primary bath includes a large tile-and-glass enclosed shower, double sinks, a separate dressing table, and a spacious walk-in closet. Additional spaces include a formal dining area, breakfast area, second bedroom, full bath, and an office with French doors. A hallway leading to the garage has two large closets and a custom designed drop zone. The garage includes a four-foot extension, pull-down attic stairs, epoxy floors, a whole-house water filtration system, and a tankless water heater. The GOLF CART is included. This home combines luxury, convenience, and comfort in every detail, all in a great private location. Community amenities include indoor and outdoor pools and hot tubs, eight lighted pickleball courts, four lighted tennis courts, two bocce courts, a dog park, playground, fitness center, and full-time activities director. Come join us in the Orchards—a great place to call home. :)

Location

State SC

County York

Zoning RES

Rooms

Primary Bedroom Level Main

Main Level Bedrooms 2

Main Level Primary Bedroom

Main Level Bedroom(s)

Main Level Bathroom-Full

Main Level Bathroom-Full

Main Level Kitchen

Main Level Living Room

Main Level Dining Room

Main Level Breakfast

Main Level Office

Main Level Laundry

Main Level Family Room

Interior

Interior Features Attic Stairs Pulldown, Breakfast Bar, Built-in Features, Drop Zone, Kitchen Island, Open Floorplan, Pantry, Walk-In Closet(s)

Heating Central

Cooling Central Air

Flooring Carpet, Laminate

Fireplaces Type Family Room, Gas Log

Fireplace true

Appliance Dishwasher, Disposal, Electric Oven, Gas Cooktop

Laundry Laundry Room

Exterior

Exterior Feature Gas Grill, In-Ground Irrigation, Lawn Maintenance

Garage Spaces 2.0

Community Features Fifty Five and Older, Clubhouse, Dog Park, Fitness Center, Game Court, Hot Tub, Indoor Pool, Outdoor Pool, Pickleball, Picnic Area, Playground, Recreation Area, Sidewalks, Sport Court, Street Lights, Tennis Court(s), Walking Trails

Roof Type Architectural Shingle

Street Surface Concrete,Paved

Accessibility Two or More Access Exits, Bath Grab Bars

Garage true

Building

Dwelling Type Site Built

Foundation Slab

Builder Name Pulte

Sewer County Sewer

Water County Water

Architectural Style Ranch

Level or Stories One

Structure Type Fiber Cement,Stone Veneer

New Construction false

Construction Status Completed

Schools

Elementary Schools Unspecified

Middle Schools Unspecified

High Schools Unspecified

Others

HOA Name CAMS

Senior Community true

Restrictions Architectural Review

Acceptable Financing Cash, Conventional

Listing Terms Cash, Conventional

Special Listing Condition None

Virtual Tour https://charlotte.amazinglistingphotos.com/445-Haven-Ave

Listed by Caroline DeLuise • Southern Nest Realty Inc • TheDeLuiseTeam@gmail.com

Schools and Properties Nearby

Tonya Stokes
Tonya Stokes

Broker License ID: 321458

+1(704) 756-2752 | info@tonyastokes.com

GET MORE INFORMATION

Name
Phone*
Message

Tour the Home

445 Haven AVE