






3 Beds
1 Bath
1,300 SqFt
3 Beds
1 Bath
1,300 SqFt
Key Details
Property Type Single Family Home
Sub Type Single Family Residence
Listing Status Active
Purchase Type For Sale
Square Footage 1,300 sqft
Price per Sqft $173
MLS Listing ID 4426738
Style Bungalow
Bedrooms 3
Full Baths 1
Abv Grd Liv Area 1,300
Year Built 1949
Lot Size 0.460 Acres
Acres 0.46
Property Sub-Type Single Family Residence
Property Description
Out front, a covered porch with stained wood rails is ready for a couple of chairs and your morning coffee. Wood shutters with small metal awnings over the side windows finish off the look.
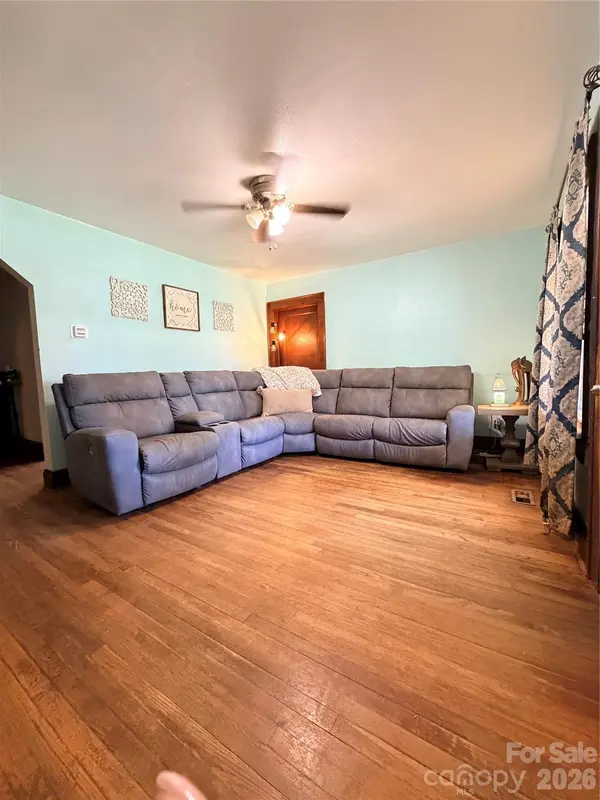
Inside, hardwood floors run through the living room, the hallway, and all three bedrooms. The living room has an arched doorway, a ceiling fan, and enough space for a big sectional. Each bedroom has its own ceiling fan. The largest bedroom is wrapped in knotty pine walls, and that wood gives it real old house character. The other two bedrooms each have two windows that let in lots of daylight. The full bath has a vanity with storage, white wainscot on the lower walls, and a vent fan.
You won't run short on cabinets in this kitchen. White uppers sit over wood lowers, and a second run of gray cabinets lines the fridge wall. There's a double sink, stone look counters, and wood look plank floors. The kitchen opens right into the dining area, where a row of windows with a stained glass panel in the middle fills the room with light. Beadboard walls and a ceiling fan finish that space, and the laundry area sits just off to the side. The range, microwave, dishwasher, and refrigerator all stay.
The back porch might be the best spot on the property. It's covered with a metal roof, strung with lights, and has two hanging fans to move the air on sticky summer nights. There's plenty of room for a high top table, chairs, and a rocker. Past the porch sits a white block outbuilding with wood carriage doors, a handy place for the mower, tools, or weekend projects. There is an above ground pool that can stay if the buyer so chooses.
The whole HVAC system, an electric heat pump with central air, was replaced in 2024, so that big expense is already taken care of. The home is on city water/sewer and there's no homeowners association (HOA) to answer to. County records place the lot in flood zone X, which is a lower risk area. The home is tenant occupied, so please see agent remarks for showing details.
Two porches, hardwoods, a newer HVAC system, and nearly half an acre of yard. Come see it in person.
Location
State NC
County Catawba
Zoning R-4
Rooms
Basement Partial, Sump Pump, Unfinished
Guest Accommodations Main Level Garage
Primary Bedroom Level Main
Main Level Bedrooms 3
Main Level Living Room
Main Level Kitchen
Main Level Primary Bedroom
Main Level Bathroom-Full
Main Level Bedroom(s)
Main Level Bedroom(s)
Interior
Heating Central
Cooling Central Air
Fireplace false
Appliance Dishwasher, Electric Cooktop, Electric Oven, Electric Water Heater, Microwave, Refrigerator
Laundry In Kitchen
Exterior
Garage Spaces 1.0
Pool Above Ground
Street Surface Gravel,Paved
Garage true
Building
Dwelling Type Site Built
Foundation Basement, Crawl Space
Sewer Public Sewer
Water City
Architectural Style Bungalow
Level or Stories One
Structure Type Vinyl,Wood
New Construction false
Schools
Elementary Schools Longview
Middle Schools Grandview
High Schools Hickory
Others
Senior Community false
Acceptable Financing Cash, Conventional, Private
Listing Terms Cash, Conventional, Private
Special Listing Condition None
Schools and Properties Nearby