


2094 South Fork DR, Morganton, NC 28655
REQUEST A TOUR If you would like to see this home without being there in person, select the "Virtual Tour" option and your agent will contact you to discuss available opportunities.
In-PersonVirtual Tour
$ 499,999
Est. payment | /mo

3 Beds

2 Baths

1,797 SqFt


Save
$ 499,999
Est. payment | /mo
Save

3 Beds

2 Baths

1,797 SqFt

Key Details

Property Type Single Family Home

Sub Type Single Family Residence

Listing Status Active

Purchase Type For Sale

Square Footage 1,797 sqft

Price per Sqft $278

Subdivision South Fork

MLS Listing ID 4428817

Style Ranch

Bedrooms 3

Full Baths 2

Construction Status Completed

Abv Grd Liv Area 1,797

Year Built 1981

Lot Size 1.150 Acres

Acres 1.15

Lot Dimensions 193x250x200x248

Property Sub-Type Single Family Residence

Property Description

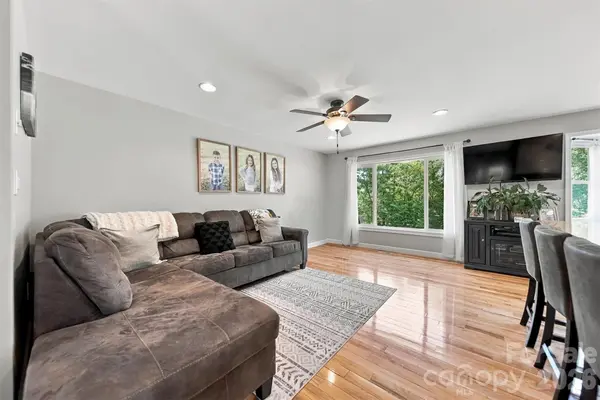
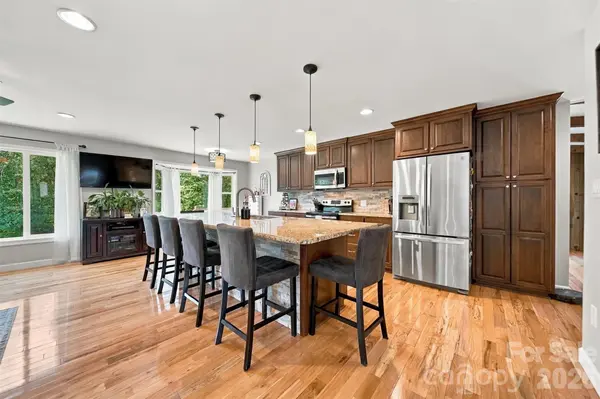
Welcome to a truly special property where refined finishes, inviting living spaces, and peaceful surroundings come together on just over an acre. Immaculately maintained, this beautiful 3-bedroom, 2-bath home offers an exceptional blend of luxury, comfort, and everyday livability. From the moment you step inside, rich hardwood floors throughout the home create an elegant yet welcoming backdrop. The spacious family room is designed for gathering, featuring a beautiful gas fireplace that sets the perfect tone for cozy evenings with family and friends. At the heart of the home is a stunning custom kitchen, crafted with both style and function in mind. Granite countertops, an expansive island, and high-end appliances provide an impressive setting for everything from casual family breakfasts to memorable dinners and entertaining. The home has been lovingly cared for and showcases the pride of ownership throughout. Large windows bring in plenty of natural light, creating a warm and inviting atmosphere. The living experience continues outdoors with a large, beautifully appointed back deck featuring low-maintenance Trex decking. An inviting outdoor nook creates a private retreat for morning coffee, afternoon relaxation, or unwinding at the end of the day while enjoying the peaceful setting. Set on over an acre, the property offers a wonderful sense of space and privacy while providing room to enjoy the outdoors, entertain guests, and make lasting family memories. Every detail reflects a home that has been lovingly cared for and thoughtfully designed for both elegant entertaining and comfortable everyday living. A rare opportunity to own a home with 1,797 square feet of living space plus an equally impressive 1,797-square-foot basement. Location is another key feature of this home. A 10-minute drive places you in Downtown Morganton where you'll find an array of restaurants, bars, shops, parks, a movie theater, and professional services. In addition, Burke Co. has been coined “Nature's Playground” because of Lake James, the State Parks/Trails & the thousands of acres of the Pisgah National Forest. This property is in a key location to access all the adventures the area has to offer plus it is only a five-minute drive to Exit 103 on I-40. Beautifully finished, warmly inviting, and exceptionally maintained. This is more than a house—it's a place to come home to. Schedule your private showing today!

Location

State NC

County Burke

Zoning R-1

Rooms

Basement Basement Garage Door, Exterior Entry, Full, Interior Entry, Walk-Out Access, Walk-Up Access

Primary Bedroom Level Main

Main Level Bedrooms 3

Main Level, 14' 10" X 13' 6" Primary Bedroom

Main Level, 11' 9" X 11' 2" Bedroom(s)

Main Level, 14' 9" X 11' 1" Bedroom(s)

Main Level, 25' 8" X 13' 11" Family Room

Main Level, 15' 7" X 11' 10" Kitchen

Main Level, 11' 8" X 12' 0" Laundry

Main Level, 11' 9" X 17' 1" Living Room

Interior

Heating Heat Pump, Sealed Combustion Woodstove

Cooling Heat Pump

Flooring Carpet, Tile, Wood

Fireplaces Type Family Room

Fireplace true

Appliance Dishwasher, Electric Oven, Electric Range, Electric Water Heater, Refrigerator with Ice Maker, Washer/Dryer

Laundry Mud Room, Main Level

Exterior

Garage Spaces 2.0

Carport Spaces 2

Utilities Available Cable Available, Electricity Connected

Roof Type Metal

Street Surface Asphalt,Gravel,Paved

Accessibility Two or More Access Exits

Porch Covered, Deck

Garage true

Building

Lot Description Cleared, Corner Lot, Cul-De-Sac, Level, Wooded, Views

Dwelling Type Site Built

Foundation Basement

Sewer Septic Installed

Water County Water

Architectural Style Ranch

Level or Stories One

Structure Type Brick Partial,Stone,Vinyl

New Construction false

Construction Status Completed

Schools

Elementary Schools Salem

Middle Schools Liberty

High Schools Patton

Others

Senior Community false

Acceptable Financing Cash, Conventional, FHA, VA Loan

Listing Terms Cash, Conventional, FHA, VA Loan

Special Listing Condition None

Listed by Joe Blumetti • Broadpoint Real Estate Group • joe@broadpointrealestate.com

Schools and Properties Nearby

Tonya Stokes
Tonya Stokes

Broker License ID: 321458

+1(704) 756-2752 | info@tonyastokes.com

GET MORE INFORMATION

Name
Phone*
Message

Tour the Home

2094 South Fork DR