






4 Beds
3 Baths
2,386 SqFt
4 Beds
3 Baths
2,386 SqFt
Key Details
Property Type Townhouse
Sub Type Townhouse
Listing Status Coming Soon
Purchase Type For Sale
Square Footage 2,386 sqft
Price per Sqft $180
Subdivision Mccullough
MLS Listing ID 4428544
Bedrooms 4
Full Baths 2
Half Baths 1
Construction Status Completed
HOA Fees $327/mo
HOA Y/N 1
Abv Grd Liv Area 2,386
Year Built 2019
Property Sub-Type Townhouse
Property Description
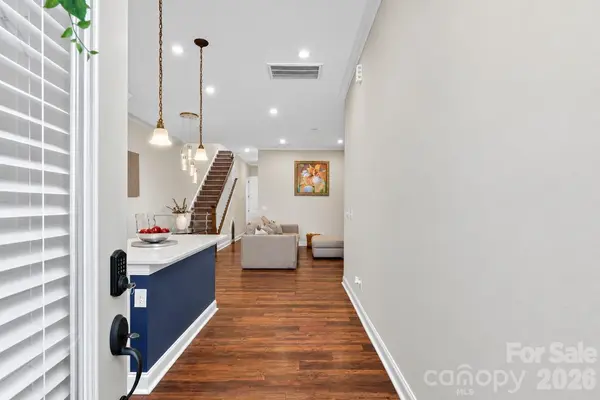
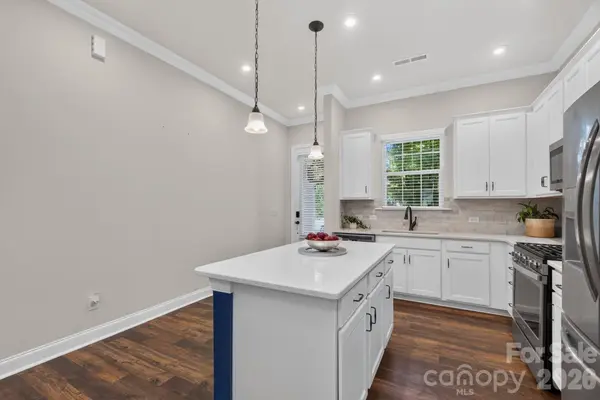
The main floor is anchored by an open living and dining area, alongside a kitchen featuring quartz countertops, a tile backsplash, and stainless steel appliances. For excellent accessibility, the primary suite is located on the main level and includes an oversized walk-in shower. A main-floor laundry room rounds out the highly functional first-floor layout.
Upstairs, a versatile loft with a dedicated alcove provides an ideal space for a home office, lounge, or play area, surrounded by three generously sized bedrooms and a full bath. Outside, the home offers a welcoming front porch and an oversized two-car garage with epoxy flooring.
Life in McCullough offers incredible amenities, including two pools, tennis and pickleball courts, playgrounds, direct greenway connectivity, and the convenience of the neighborhood's own Shoppes of McCullough. Monthly association fees handle lawn maintenance, trash, pest control, and roof maintenance. Located just minutes from downtown Pineville with easy access to Ballantyne.
Homes offering this much space with a main-level primary suite and low-maintenance living are worth a closer look. Schedule your showing and see why this McCullough townhome stands out.
Location
State NC
County Mecklenburg
Zoning RMX
Rooms
Primary Bedroom Level Main
Main Level Bedrooms 1
Main Level Primary Bedroom
Main Level Dining Area
Main Level Living Room
Main Level Kitchen
Main Level Laundry
Main Level Bathroom-Half
Upper Level Loft
Upper Level Bedroom(s)
Upper Level Bedroom(s)
Upper Level Bedroom(s)
Upper Level Bathroom-Full
Interior
Interior Features Attic Stairs Pulldown, Kitchen Island, Open Floorplan, Pantry, Walk-In Closet(s)
Heating Natural Gas
Cooling Ceiling Fan(s), Central Air, Zoned
Flooring Carpet, Laminate, Tile, Vinyl
Fireplace false
Appliance Dishwasher, Disposal
Laundry In Unit
Exterior
Exterior Feature In-Ground Irrigation, Lawn Maintenance
Garage Spaces 2.0
Community Features Clubhouse, Dog Park, Fitness Center, Outdoor Pool, Pickleball, Picnic Area, Playground, Recreation Area, Sidewalks, Street Lights, Tennis Court(s), Walking Trails
Utilities Available Cable Available, Electricity Connected, Natural Gas, Wired Internet Available
Roof Type Architectural Shingle
Street Surface Concrete,Paved
Porch Covered, Front Porch
Garage true
Building
Dwelling Type Site Built
Foundation Slab
Builder Name John Weiland
Sewer Public Sewer
Water City
Level or Stories Two
Structure Type Fiber Cement
New Construction false
Construction Status Completed
Schools
Elementary Schools Pineville
Middle Schools Quail Hollow
High Schools Ballantyne Ridge
Others
Pets Allowed Yes
HOA Name Kuester
Senior Community false
Restrictions Architectural Review
Acceptable Financing Cash, Conventional, FHA
Listing Terms Cash, Conventional, FHA
Special Listing Condition Relocation
Schools and Properties Nearby