





3 Beds
3 Baths
1,566 SqFt
3 Beds
3 Baths
1,566 SqFt
Key Details
Property Type Single Family Home
Sub Type Single Family Residence
Listing Status Active
Purchase Type For Sale
Square Footage 1,566 sqft
Price per Sqft $191
Subdivision Windcrest Acres
MLS Listing ID 4429032
Style Traditional
Bedrooms 3
Full Baths 2
Half Baths 1
Construction Status Completed
HOA Fees $125/ann
HOA Y/N 1
Abv Grd Liv Area 1,566
Year Built 2023
Lot Size 0.610 Acres
Acres 0.61
Lot Dimensions 174.44 x 190 x 110 x 20 x
Property Sub-Type Single Family Residence
Property Description
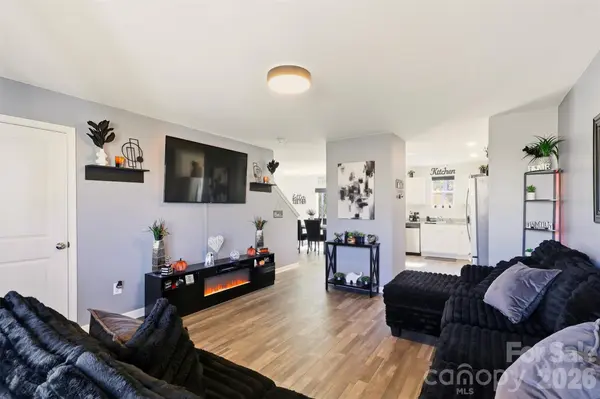
The main level features a spacious great room, charming dining area, and an inviting kitchen complete with beautiful cabinetry, granite countertops, and stainless-steel appliances, including a range, microwave, and dishwasher. A convenient powder room completes the first floor.
Upstairs, you'll find a versatile loft area along with three spacious bedrooms, each featuring a walk-in closet for plenty of storage. The primary suite offers a private bath with dual vanity sinks and generous closet space.
Additional features include ample storage throughout and an attached one-car garage. With its functional floor plan and welcoming spaces, this home is ready for its next owner to make it their own!
Location
State NC
County Randolph
Zoning RES
Rooms
Primary Bedroom Level Upper
Upper Level, 15' 0" X 11' 0" Primary Bedroom
Upper Level, 11' 0" X 11' 0" Bedroom(s)
Upper Level, 11' 0" X 10' 0" Bedroom(s)
Main Level, 9' 0" X 10' 0" Dining Room
Main Level, 10' 0" X 10' 0" Kitchen
Interior
Interior Features Attic Stairs Pulldown
Heating Electric, Heat Pump
Cooling Ceiling Fan(s), Central Air
Flooring Laminate
Fireplace false
Appliance Dishwasher, Disposal, Electric Water Heater, Microwave, Self Cleaning Oven
Laundry Electric Dryer Hookup, Laundry Room, Washer Hookup
Exterior
Garage Spaces 1.0
Utilities Available Cable Connected, Electricity Connected
Roof Type Composition
Street Surface Concrete,Paved
Porch Covered, Front Porch, Patio
Garage true
Building
Lot Description Cleared, Cul-De-Sac
Dwelling Type Site Built
Foundation Slab
Sewer Public Sewer
Water Public
Architectural Style Traditional
Level or Stories Two
Structure Type Vinyl
New Construction false
Construction Status Completed
Schools
Elementary Schools Balfour
Middle Schools North Asheboro
High Schools Asheboro
Others
Senior Community false
Restrictions Deed
Acceptable Financing Cash, Conventional, FHA
Listing Terms Cash, Conventional, FHA
Special Listing Condition None
Virtual Tour https://view.spiro.media/order/88810c4b-e061-40f6-7208-08de07de2fc2?version=23_057&branding=false
Schools and Properties Nearby