



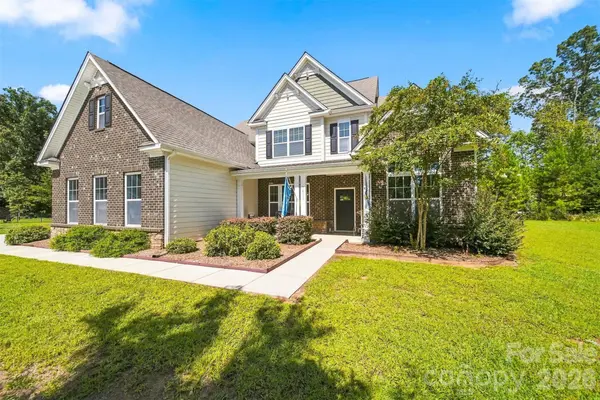

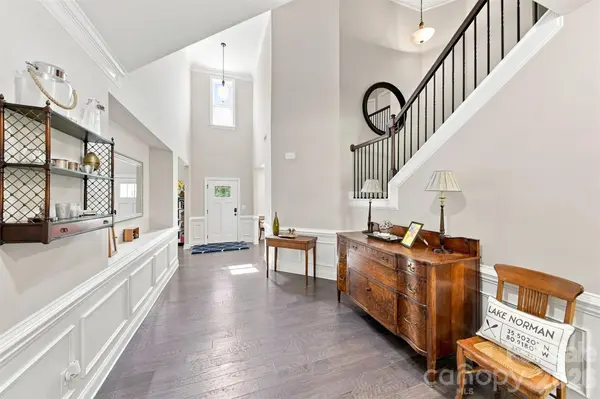


5 Beds
5 Baths
4,359 SqFt
5 Beds
5 Baths
4,359 SqFt
Key Details
Property Type Single Family Home
Sub Type Single Family Residence
Listing Status Active
Purchase Type For Sale
Square Footage 4,359 sqft
Price per Sqft $188
Subdivision Covington At Lake Norman
MLS Listing ID 4429003
Bedrooms 5
Full Baths 4
Half Baths 1
HOA Fees $210/qua
HOA Y/N 1
Abv Grd Liv Area 4,359
Year Built 2018
Lot Size 1.230 Acres
Acres 1.23
Property Sub-Type Single Family Residence
Property Description
A standout feature is the two primary en suites, including one on the main level and an impressive second suite upstairs. The upper-level primary bath creates a spa-like feel with two separate vanities and a large soaking tub as the centerpiece.
Upstairs, you'll also find three additional generously sized bedrooms, three full baths, and a bonus room perfect for a home theater, game room, or hangout space.
The main level is made for gathering, with a bright, open kitchen featuring a large white quartz island with seating for four and open sightlines into the oversized dining and great rooms—so you can stay connected whether you're cooking, hosting, or relaxing. Two additional flex spaces offer endless possibilities for home offices, a library, playroom, hobby space, or whatever best fits your lifestyle.
Outside, the fully fenced backyard backs to a wooded tree line, offering plenty of room to relax, play, or create the outdoor space you've been dreaming about. And when you're ready to venture beyond your own backyard, the neighborhood offers a community pool, picnic area, and playground to enjoy.
Love spending time on the water? Little Creek Access Area is just a 3-minute drive away, offering public boat ramps and a courtesy dock for convenient access to Lake Norman.
Over 4,100 square feet. 1.23 acres. Two primary suites. Flexible living spaces. Neighborhood amenities. This is one you'll want to see in person!
Location
State NC
County Lincoln
Zoning PD-R CU
Rooms
Guest Accommodations Main Level Garage
Primary Bedroom Level Upper
Main Level Bedrooms 1
Upper Level Primary Bedroom
Main Level 2nd Primary
Upper Level Bedroom(s)
Upper Level Bedroom(s)
Upper Level Bedroom(s)
Main Level Bathroom-Full
Main Level Bathroom-Half
Upper Level Bathroom-Full
Upper Level Bathroom-Full
Upper Level Bathroom-Full
Main Level Kitchen
Main Level Dining Room
Main Level Breakfast
Main Level Great Room
Main Level Office
Main Level Flex Space
Upper Level Bonus Room
Interior
Interior Features Attic Stairs Pulldown
Heating Electric, Heat Pump
Cooling Central Air, Electric
Flooring Carpet, Tile, Wood
Fireplaces Type Gas, Gas Log, Great Room
Fireplace true
Appliance Disposal, Double Oven, Gas Range, Gas Water Heater, Microwave, Refrigerator with Ice Maker
Laundry In Hall, Laundry Room, Main Level
Exterior
Garage Spaces 2.0
Fence Back Yard, Fenced, Full
Community Features Clubhouse, Outdoor Pool, Picnic Area, Playground, Sidewalks
Utilities Available Electricity Connected, Natural Gas
Roof Type Architectural Shingle
Street Surface Concrete,Paved
Porch Patio
Garage true
Building
Lot Description Cleared, Cul-De-Sac, Level, Private, Wooded
Dwelling Type Site Built
Foundation Crawl Space
Sewer Public Sewer
Water City
Level or Stories Two
Structure Type Brick Partial,Fiber Cement,Stone Veneer
New Construction false
Schools
Elementary Schools Rock Springs
Middle Schools North Lincoln
High Schools North Lincoln
Others
HOA Name Associa Carolinas
Senior Community false
Restrictions Architectural Review,Livestock Restriction,Manufactured Home Not Allowed,Square Feet
Special Listing Condition None
Schools and Properties Nearby