






5 Beds
3 Baths
3,529 SqFt
5 Beds
3 Baths
3,529 SqFt
Key Details
Property Type Single Family Home
Sub Type Single Family Residence
Listing Status Active
Purchase Type For Sale
Square Footage 3,529 sqft
Price per Sqft $262
Subdivision The Estates At Sugar Creek
MLS Listing ID 4428940
Bedrooms 5
Full Baths 3
HOA Fees $1,200/ann
HOA Y/N 1
Abv Grd Liv Area 3,529
Year Built 2025
Lot Size 0.310 Acres
Acres 0.31
Property Sub-Type Single Family Residence
Property Description
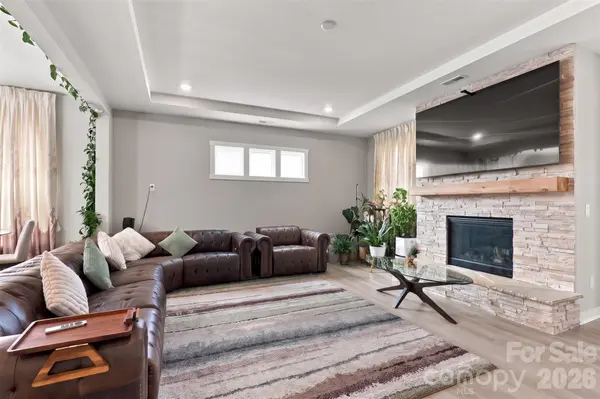
Step inside the spacious interior, where an open-concept floor plan is flooded with abundant natural light. The chef-inspired gourmet kitchen is the heart of the home, showcasing two-tone cabinetry, sleek marble counters with subtle veining, an eye-catching geometric tile backsplash, high-end GE Profile appliances, and a large central island perfect for gathering. A dedicated dining area with a contemporary sputnik chandelier flows seamlessly into the primary living spaces.
The second level offers exceptional space and flexibility, featuring a huge multi-purpose loft, a dedicated extra family/media room, and a versatile flex room that easily functions as a 5th bedroom! Altogether, the home provides 4–5 bedrooms and 3 full bathrooms. Experience true luxury in the primary bath, complete with a double-vanity with charcoal gray cabinets, stylish black hardware, an extended frameless glass shower, and elegant dark tile flooring.
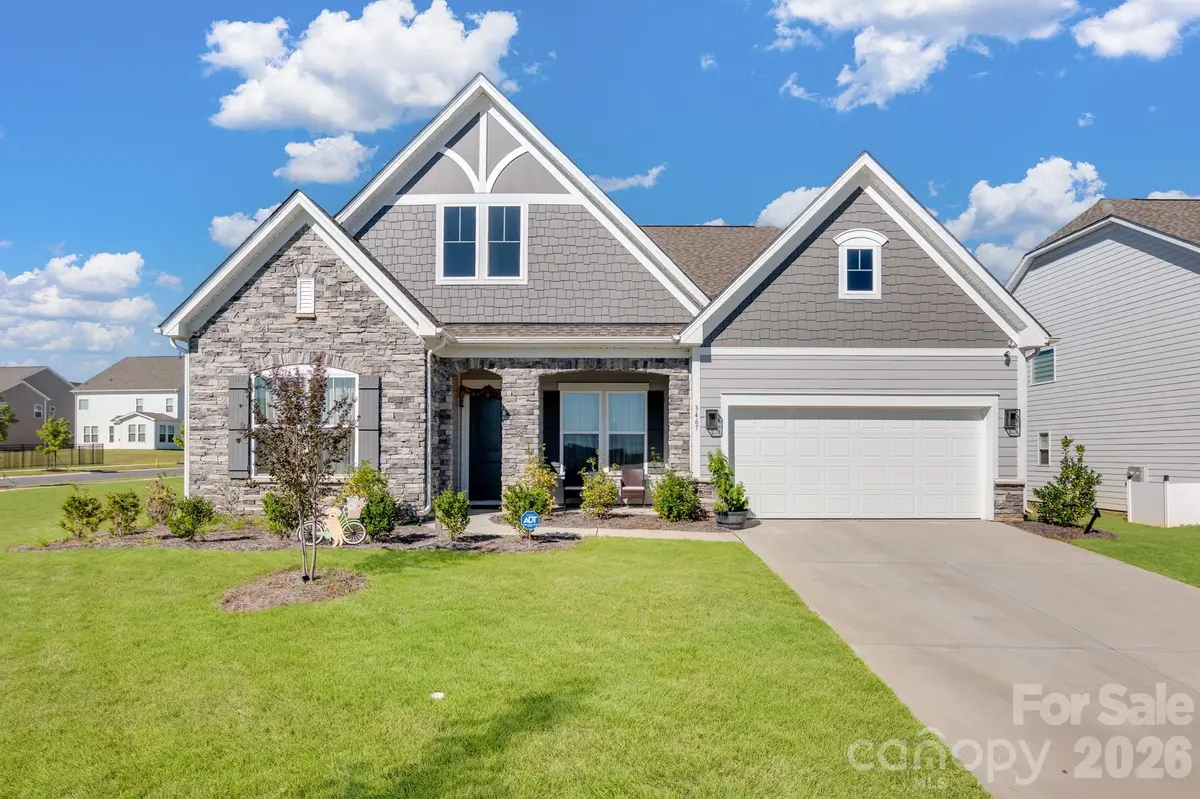
Set on an oversized 0.31-acre corner lot, you enjoy great outdoor space without heavy maintenance. Experience peaceful, family-friendly living just minutes from top Indian Land shopping, dining, and schools, with effortless access to Ballantyne, Fort Mill, and Charlotte. Don't miss the opportunity to make this exceptional home and rare park-front setting your own - schedule your private tour today!
Location
State SC
County Lancaster
Zoning Medium Density Residentia
Rooms
Primary Bedroom Level Main
Main Level Bedrooms 4
Main Level Primary Bedroom
Main Level Bedroom(s)
Main Level Bedroom(s)
Main Level Bedroom(s)
Main Level Kitchen
Main Level Dining Room
Upper Level Media Room
Upper Level Bedroom(s)
Main Level Bathroom-Full
Upper Level Bathroom-Full
Main Level Laundry
Interior
Interior Features Kitchen Island, Open Floorplan, Pantry, Walk-In Closet(s)
Heating Forced Air, Natural Gas, Zoned
Cooling Ceiling Fan(s), Central Air, Zoned
Flooring Carpet, Tile, Vinyl
Fireplaces Type Gas Log
Fireplace true
Appliance Dishwasher, Disposal, Double Oven, ENERGY STAR Qualified Dishwasher, Exhaust Hood, Gas Oven, Gas Range, Microwave, Oven, Plumbed For Ice Maker, Wall Oven
Laundry Laundry Room, Main Level
Exterior
Garage Spaces 2.0
Community Features Recreation Area
Roof Type Architectural Shingle
Street Surface Concrete,Paved
Porch Front Porch, Patio
Garage true
Building
Lot Description Corner Lot
Dwelling Type Site Built
Foundation Slab
Builder Name Taylor Morrison
Sewer County Sewer
Water County Water
Level or Stories Two
Structure Type Fiber Cement,Stone Veneer
New Construction false
Schools
Elementary Schools Harrisburg
Middle Schools Indian Land
High Schools Indian Land
Others
HOA Name Association Management Solutions
Senior Community false
Restrictions Architectural Review
Acceptable Financing Cash, Conventional, VA Loan
Listing Terms Cash, Conventional, VA Loan
Special Listing Condition None
Virtual Tour https://my.matterport.com/show/?m=fz9CF7SV6Pw
Schools and Properties Nearby