





4 Beds
5 Baths
5,458 SqFt
4 Beds
5 Baths
5,458 SqFt
Key Details
Property Type Single Family Home
Sub Type Single Family Residence
Listing Status Active
Purchase Type For Sale
Square Footage 5,458 sqft
Price per Sqft $366
MLS Listing ID 4426808
Bedrooms 4
Full Baths 4
Half Baths 1
Construction Status Land/Home Package
Abv Grd Liv Area 3,325
Lot Size 1.080 Acres
Acres 1.08
Property Sub-Type Single Family Residence
Property Description
This is the Weddington opportunity buyers have been waiting for!
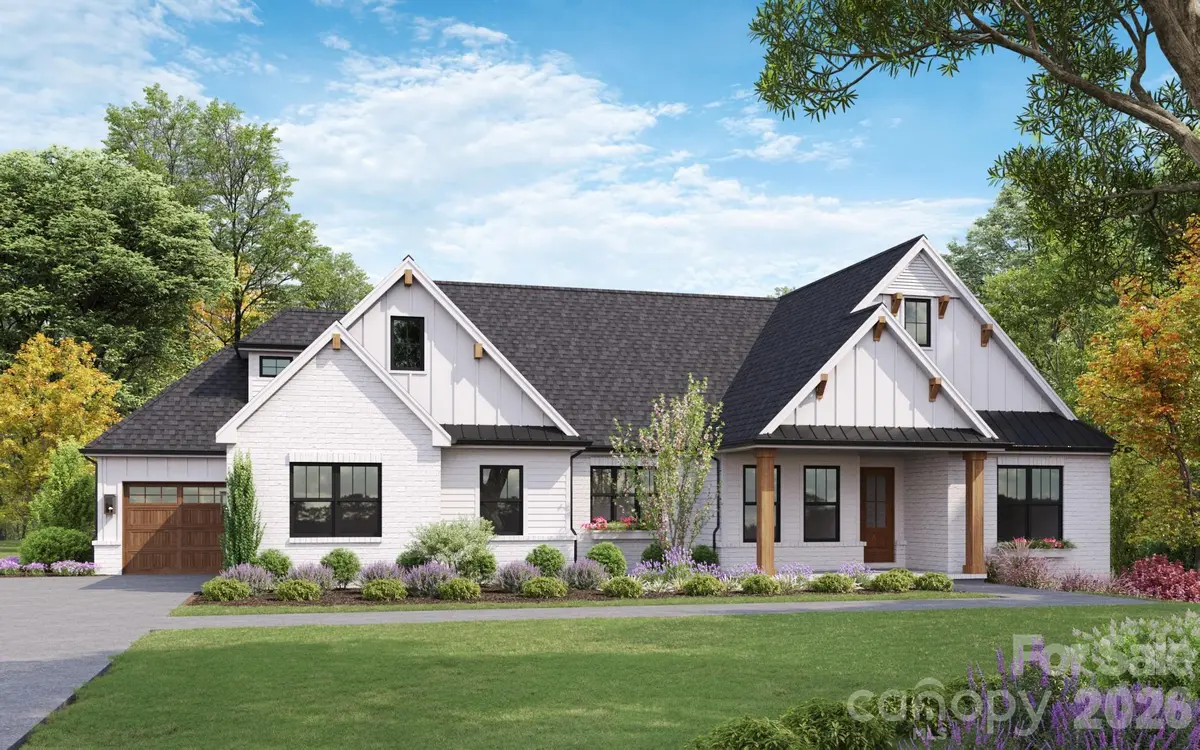
Construction has started on this dream estate on a private 1.08-acre wooded homesite in one of Weddington's most desirable locations, complete with a walkout basement, in-ground pool, oversized 3-car garage, NO HOA, and access to highly sought-after Weddington schools.
Opportunities combining this much land, privacy, luxury, and flexibility are increasingly difficult to find.
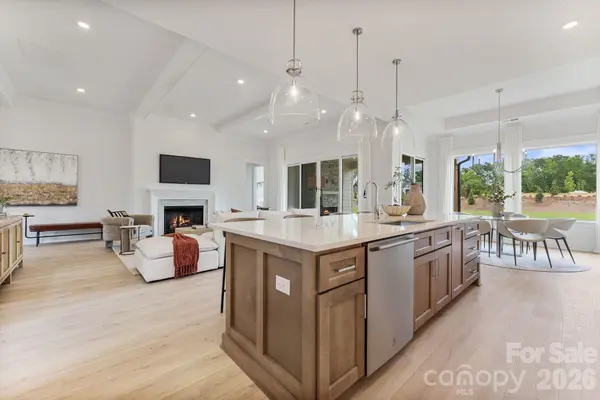
Designed for both everyday living and unforgettable entertaining, this exceptional custom residence will showcase an expansive open-concept design with soaring ceilings, dramatic walls of glass, designer finishes, and beautifully curated architectural details throughout.
The luxurious primary suite is designed as a true private retreat with a spa-inspired bath and convenient direct access to the laundry room.
And then there's the WALKOUT BASEMENT, an entire additional level designed for entertaining and flexible living. Plans include a private guest suite, spacious recreation areas, and wet bar, with opportunities to create a golf simulator, wine room, fitness studio, home theater, or private speakeasy.
Step outside to your own backyard resort. An in-ground pool is INCLUDED, creating the centerpiece for an incredible outdoor lifestyle. With more than an acre, there is room to further customize the backyard with covered outdoor living, an outdoor kitchen, fire features, entertaining areas, or recreational space while still enjoying the privacy of a wooded setting.
An oversized three-car garage provides abundant room for vehicles, storage, hobbies, and more.
AND BUYERS CAN STILL MAKE IT THEIR OWN!
For a limited time, buyers have the opportunity to personalize many of the home's finishes, colors, fixtures, and selections. Generous builder allowances provide the flexibility to create a residence that reflects your individual style and vision.
1.08 ACRES. WALKOUT BASEMENT. POOL INCLUDED. NO HOA. WEDDINGTON SCHOOLS.
Finding all of this in one new-construction opportunity is rare.
Agents, bring your buyers!
Buyers, schedule your private homesite and builder consultation today.
Come see why this may be one of the most exciting new luxury opportunities available in Weddington.
Location
State NC
County Union
Zoning RA-40
Rooms
Basement Daylight, Exterior Entry, Full, Partially Finished, Storage Space, Walk-Out Access
Primary Bedroom Level Main
Main Level Bedrooms 3
Main Level Primary Bedroom
Main Level Bedroom(s)
Main Level Bedroom(s)
Main Level Bathroom-Full
Main Level Kitchen
Main Level Dining Room
Main Level Office
Main Level Laundry
Upper Level Bonus Room
Basement Level Bedroom(s)
Basement Level Bathroom-Full
Basement Level Recreation Room
Interior
Interior Features Breakfast Bar, Kitchen Island, Open Floorplan, Split Bedroom, Walk-In Closet(s), Wet Bar
Heating Central, Forced Air, Natural Gas, Zoned
Cooling Central Air, Zoned
Flooring Tile, Wood
Fireplaces Type Family Room
Fireplace true
Appliance Bar Fridge, Dishwasher, Disposal, Gas Water Heater, Microwave, Plumbed For Ice Maker, Tankless Water Heater
Laundry Laundry Room, Main Level
Exterior
Exterior Feature In-Ground Irrigation
Garage Spaces 3.0
Fence Back Yard
Pool In Ground
Utilities Available Electricity Connected, Natural Gas
Roof Type Architectural Shingle
Street Surface Concrete,Paved
Porch Covered, Front Porch, Rear Porch
Garage true
Building
Lot Description Private, Wooded
Dwelling Type Site Built
Foundation Basement
Builder Name GRAND LIVING HOMES, LLC
Sewer Public Sewer, Septic Needed
Water City, Well Needed
Level or Stories 1 Story/F.R.O.G.
Structure Type Brick Partial,Fiber Cement
New Construction true
Construction Status Land/Home Package
Schools
Elementary Schools Rea View
Middle Schools Weddington
High Schools Weddington
Others
Senior Community false
Acceptable Financing Cash, Conventional
Listing Terms Cash, Conventional
Special Listing Condition None
Schools and Properties Nearby