






4 Beds
5 Baths
5,187 SqFt
4 Beds
5 Baths
5,187 SqFt
Key Details
Property Type Single Family Home
Sub Type Single Family Residence
Listing Status Coming Soon
Purchase Type For Sale
Square Footage 5,187 sqft
Price per Sqft $385
MLS Listing ID 4427411
Bedrooms 4
Full Baths 4
Half Baths 1
Abv Grd Liv Area 5,187
Year Built 2019
Lot Size 4.486 Acres
Acres 4.486
Property Sub-Type Single Family Residence
Property Description
Step inside to a bright, wide-open main-level floor plan designed for both everyday living and memorable gatherings. The split-bedroom layout offers added privacy, while the expansive primary suite creates a retreat of its own with a private sitting room, separate his-and-hers closets, and a beautifully appointed bath featuring a freestanding soaking tub and tiled walk-in shower.
Three additional bedrooms are located on the main level, offering plenty of room for family, guests, or multi-generational living. Upstairs, you'll find a private bedroom with a full bath, an expansive bonus room, and a versatile flex room ready to fit your lifestyle—whether you envision a media room, home office, game room, fitness space, or additional sleeping area.
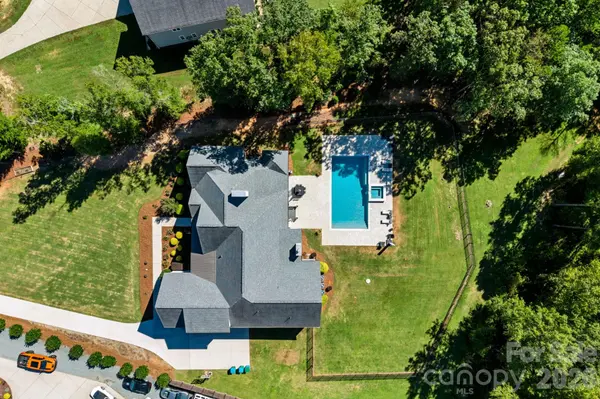
Outside, the property transforms into your own private escape. The spacious fenced yard provides room to spread out, while the 20' x 40' heated inground pool and inground spa set the stage for summer afternoons, evening swims, weekend gatherings, and quiet nights at home.
With nearly 4.5 acres, more than 5,000 square feet, generous bedroom space, multiple flexible living areas, and a backyard designed for making memories, this home offers the space to live, gather, entertain, and truly enjoy being home.
Location
State NC
County Union
Zoning AU5
Rooms
Primary Bedroom Level Main
Main Level Bedrooms 4
Main Level Primary Bedroom
Main Level Bedroom(s)
Main Level Bedroom(s)
Main Level Bedroom(s)
Main Level Kitchen
Main Level Living Room
Main Level Dining Room
Main Level Dining Area
Main Level Bathroom-Full
Main Level Bathroom-Full
Main Level Bathroom-Full
Main Level Bathroom-Half
Main Level Family Room
Main Level Laundry
Main Level Sitting
Upper Level Flex Space
Upper Level Bathroom-Full
Upper Level Bonus Room
Upper Level Flex Space
Interior
Interior Features Attic Walk In
Heating Central
Cooling Central Air
Flooring Tile, Wood
Fireplaces Type Electric, Family Room, Living Room, Wood Burning
Fireplace true
Appliance Bar Fridge, Convection Oven, Dishwasher, Disposal, Electric Cooktop, Electric Oven, Electric Water Heater, Exhaust Fan, Exhaust Hood, Filtration System, Microwave, Wine Refrigerator
Laundry Laundry Room
Exterior
Exterior Feature In-Ground Hot Tub / Spa
Garage Spaces 3.0
Fence Back Yard
Pool Heated, In Ground, Pool/Spa Combo, Salt Water
Utilities Available Propane
Waterfront Description None
Roof Type Architectural Shingle
Street Surface Concrete,Paved
Garage true
Building
Lot Description Wooded
Dwelling Type Site Built
Foundation Crawl Space
Sewer Septic Installed
Water Well
Level or Stories One and One Half
Structure Type Fiber Cement
New Construction false
Schools
Elementary Schools Fairview
Middle Schools Piedmont
High Schools Piedmont
Others
Senior Community false
Restrictions No Representation
Acceptable Financing Cash, Conventional, FHA, VA Loan
Listing Terms Cash, Conventional, FHA, VA Loan
Special Listing Condition None
Virtual Tour https://media.oneshotdronetours.com/videos/01a0dfce-0618-71a8-a4ff-4cd41f506120
Schools and Properties Nearby