



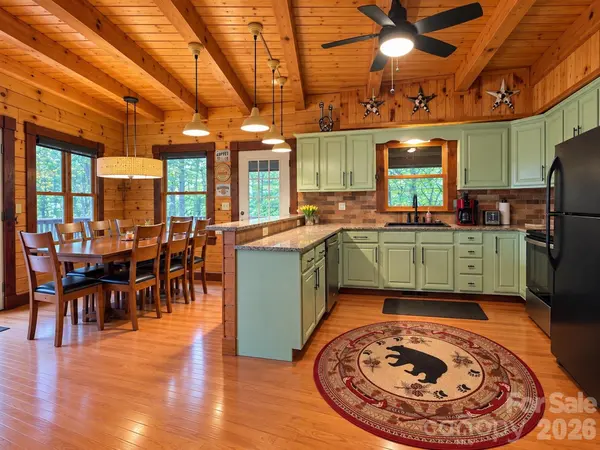


3 Beds
4 Baths
2,220 SqFt
3 Beds
4 Baths
2,220 SqFt
Key Details
Property Type Single Family Home
Sub Type Single Family Residence
Listing Status Active
Purchase Type For Sale
Square Footage 2,220 sqft
Price per Sqft $270
Subdivision White Diamond Estates
MLS Listing ID 4427125
Style Cabin
Bedrooms 3
Full Baths 3
Half Baths 1
Abv Grd Liv Area 1,729
Year Built 2005
Lot Size 0.740 Acres
Acres 0.74
Property Sub-Type Single Family Residence
Property Description
Inside, the home offers three bedrooms, three and a half bathrooms, and plenty of space to spread out. A spacious loft adds flexibility for an office, reading nook, or additional lounge area, while the finished basement game room is ready for movie nights, game days, and entertaining. An oversized garage provides generous room for vehicles, outdoor gear, a workshop, or extra storage.
Outside, the wooded surroundings and mountain views set the stage for slow mornings, evenings outdoors, and four seasons of mountain scenery. Despite the private setting, you're just a short drive from I-40 and Waynesville, making it easy to reach downtown shops, restaurants, breweries, and local events. Outdoor adventures are also close at hand, with easy access to the Blue Ridge Parkway, Great Smoky Mountains National Park, hiking, waterfalls, fishing, and everything that makes Western North Carolina such a special place to call home.
Whether you're searching for a full-time mountain home, weekend getaway, or your next investment, this cabin delivers the rare combination of privacy, views, space, and convenient access to town.
Location
State NC
County Haywood
Zoning R-1
Rooms
Basement Exterior Entry, Interior Entry, Partially Finished
Primary Bedroom Level Main
Main Level Bedrooms 1
Main Level Primary Bedroom
Main Level Bathroom-Full
Main Level Bathroom-Half
Main Level Kitchen
Main Level Dining Area
Main Level Great Room
Main Level Laundry
Upper Level Bedroom(s)
Upper Level Bathroom-Full
Upper Level Loft
Basement Level Bathroom-Full
Basement Level Family Room
Interior
Interior Features Open Floorplan, Split Bedroom, Walk-In Closet(s), Walk-In Pantry
Heating Heat Pump
Cooling Ceiling Fan(s), Heat Pump
Flooring Carpet, Tile, Wood
Fireplaces Type Gas Log, Great Room
Fireplace true
Appliance Dishwasher, Electric Oven, Electric Range, Electric Water Heater, Microwave, Refrigerator, Washer/Dryer
Laundry Laundry Closet, Main Level
Exterior
Exterior Feature Hot Tub
Garage Spaces 2.0
View Long Range, Mountain(s), Year Round
Roof Type Composition
Street Surface Gravel
Porch Covered, Deck, Rear Porch
Garage true
Building
Lot Description Level, Sloped, Wooded
Dwelling Type Site Built
Foundation Basement
Sewer Septic Installed
Water Well
Architectural Style Cabin
Level or Stories One and One Half
Structure Type Log
New Construction false
Schools
Elementary Schools Unspecified
Middle Schools Waynesville
High Schools Tuscola
Others
Senior Community false
Restrictions No Representation
Acceptable Financing Cash, Conventional
Listing Terms Cash, Conventional
Special Listing Condition None
Schools and Properties Nearby