

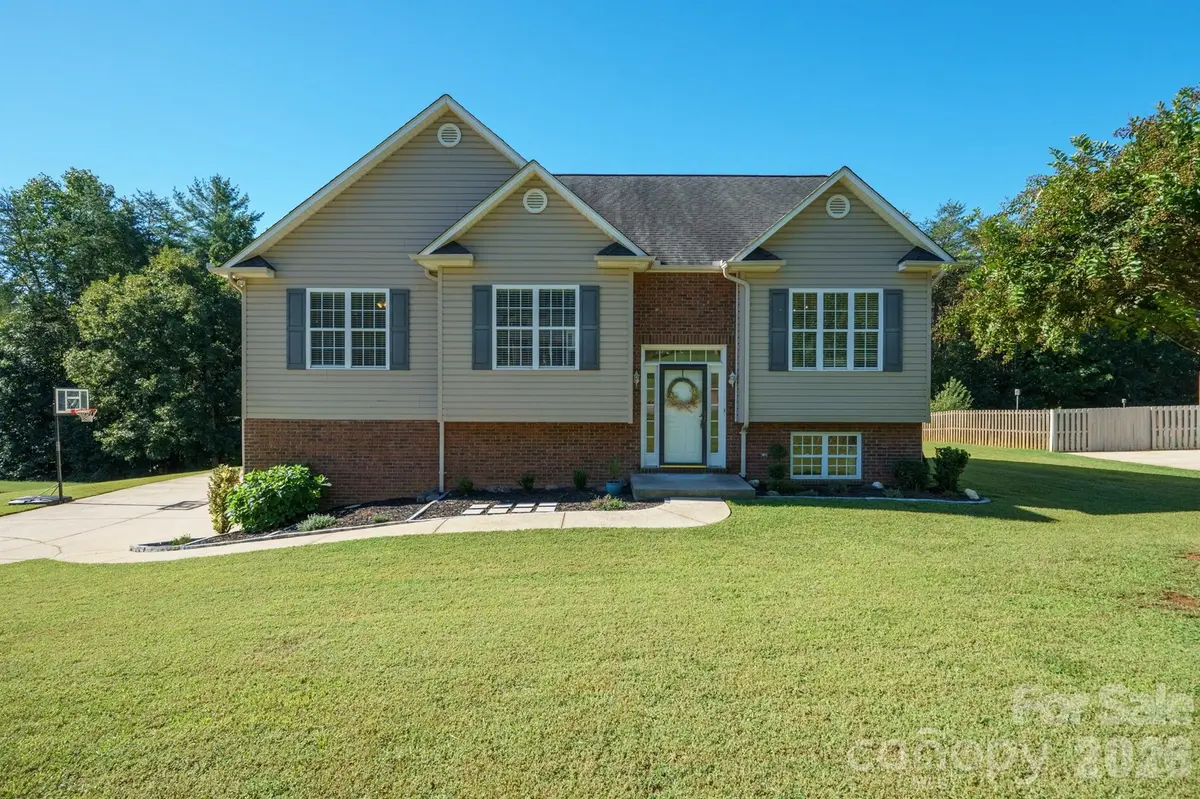

9530 Driftwood CT, Hickory, NC 28601
REQUEST A TOUR If you would like to see this home without being there in person, select the "Virtual Tour" option and your agent will contact you to discuss available opportunities.
In-PersonVirtual Tour
$ 349,900
Est. payment | /mo

3 Beds

2 Baths

2,090 SqFt


$ 349,900
Est. payment | /mo

3 Beds

2 Baths

2,090 SqFt

Key Details

Property Type Single Family Home

Sub Type Single Family Residence

Listing Status Active

Purchase Type For Sale

Square Footage 2,090 sqft

Price per Sqft $167

Subdivision Lake Acres

MLS Listing ID 4429180

Bedrooms 3

Full Baths 2

HOA Fees $100/ann

HOA Y/N 1

Abv Grd Liv Area 1,618

Year Built 2005

Lot Size 0.600 Acres

Acres 0.6

Property Sub-Type Single Family Residence

Property Description

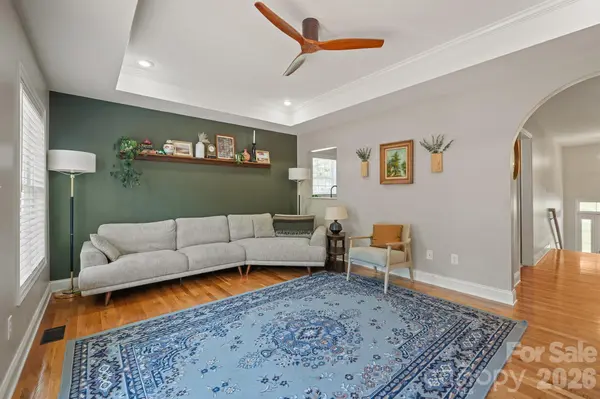
Welcome to Lake Acres, a welcoming Lake Rhodhiss community with optional HOA membership and lake access! This home offers a comfortable layout with plenty of room to make it your own. The main level features hardwood floors and a bright living room with glass doors overlooking the deck. Spacious eat-in kitchen with a pass-through to the Great Room. Primary bedroom with walk-in closet and private bath, plus two additional bedrooms and a full bath. The lower level adds even more flexibility with a large finished room with a window for a home office or flex space. It also has convenient under-stair storage, a double garage, a utility room, and additional storage with both interior and exterior access. Enjoy access to the Lake Acres picnic area along Lake Rhodhiss, including a great spot to launch your kayaks and enjoy the water. The location is convenient to Hickory's City Walk and River Walk, Crawdads Baseball Stadium, parks, restaurants, shopping, and everyday conveniences. Hickory Regional Airport and US 321 are less than 3.5 miles away. Home Warranty included.

Location

State NC

County Burke

Zoning R-1

Rooms

Basement Basement Garage Door, Daylight, Exterior Entry, Interior Entry, Partially Finished, Storage Space, Unfinished, Walk-Out Access

Primary Bedroom Level Main

Main Level Bedrooms 3

Main Level Kitchen

Main Level Dining Area

Main Level Great Room

Main Level Primary Bedroom

Main Level Bathroom-Full

Main Level Bedroom(s)

Main Level Bedroom(s)

Main Level Bathroom-Full

Basement Level Flex Space

Interior

Interior Features Walk-In Closet(s)

Heating Heat Pump

Cooling Heat Pump

Flooring Carpet, Tile

Fireplace false

Appliance Dishwasher, Electric Range, Refrigerator

Laundry In Hall, Laundry Closet, Main Level

Exterior

Garage Spaces 2.0

Community Features Lake Access, Picnic Area

Street Surface Concrete,Paved

Porch Deck

Garage true

Building

Lot Description Sloped

Dwelling Type Site Built

Foundation Basement

Sewer Septic Installed

Water City

Level or Stories Split Entry (Bi-Level)

Structure Type Brick Partial,Vinyl

New Construction false

Schools

Elementary Schools Ray Childers

Middle Schools East Burke

High Schools East Burke

Others

Senior Community false

Restrictions Subdivision

Special Listing Condition None

Virtual Tour https://youtu.be/ajohbJJYDxk?is=IBZgGXtcB91cLtTJ

Listed by Kay Loftin • Coldwell Banker Boyd & Hassell • kayloftin@bellsouth.net

Schools and Properties Nearby

Tonya Stokes
Tonya Stokes

Broker License ID: 321458

+1(704) 756-2752 | info@tonyastokes.com

GET MORE INFORMATION

Name
Phone*
Message

Tour the Home

9530 Driftwood CT