


7832 Chapel Creek DR, Denver, NC 28037
REQUEST A TOUR If you would like to see this home without being there in person, select the "Virtual Tour" option and your agent will contact you to discuss available opportunities.
In-PersonVirtual Tour
$ 4,000

5 Beds

4 Baths

4,595 SqFt


Save
$ 4,000
Save

5 Beds

4 Baths

4,595 SqFt

Key Details

Property Type Single Family Home

Sub Type Single Family Residence

Listing Status Active

Purchase Type For Rent

Square Footage 4,595 sqft

Subdivision Sailview

MLS Listing ID 4429397

Bedrooms 5

Full Baths 3

Half Baths 1

Abv Grd Liv Area 4,595

Year Built 2004

Lot Size 0.560 Acres

Acres 0.56

Property Sub-Type Single Family Residence

Property Description

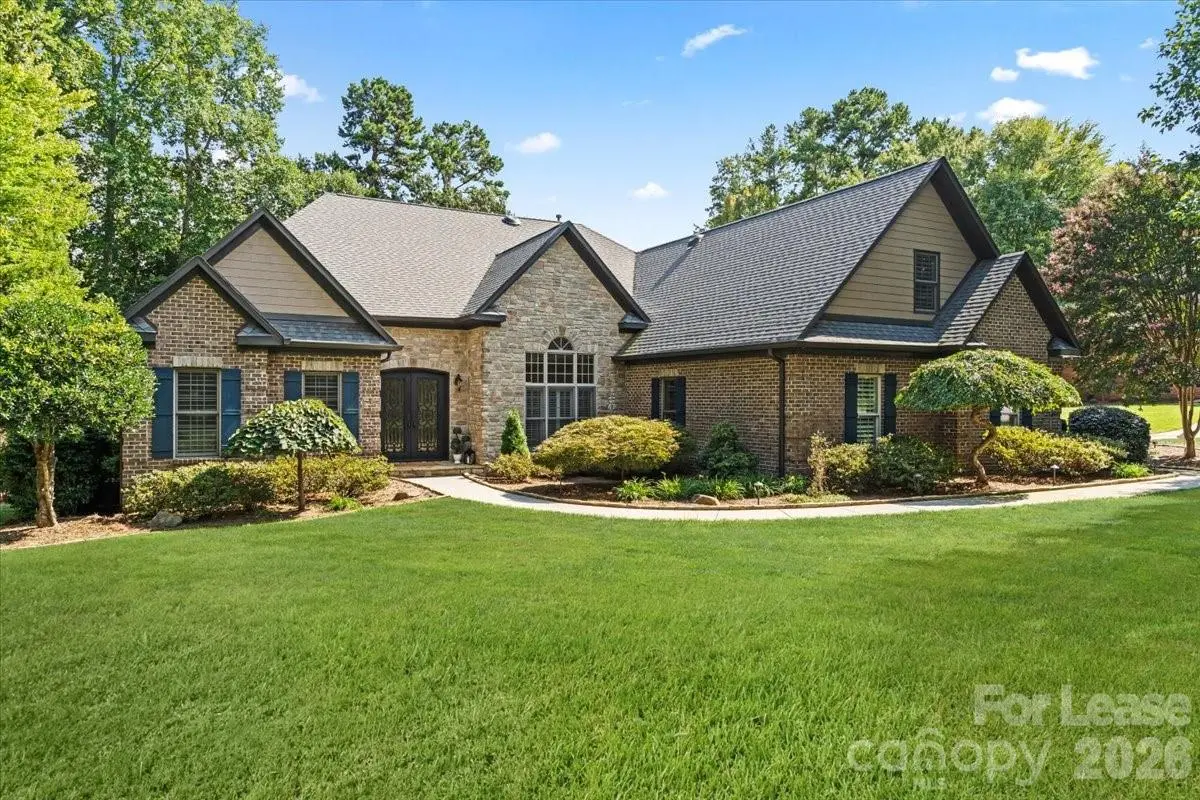
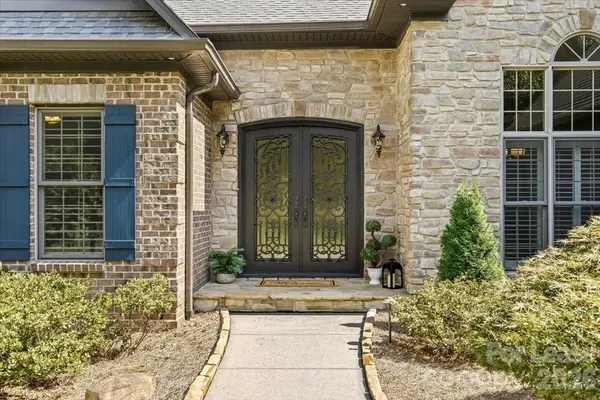
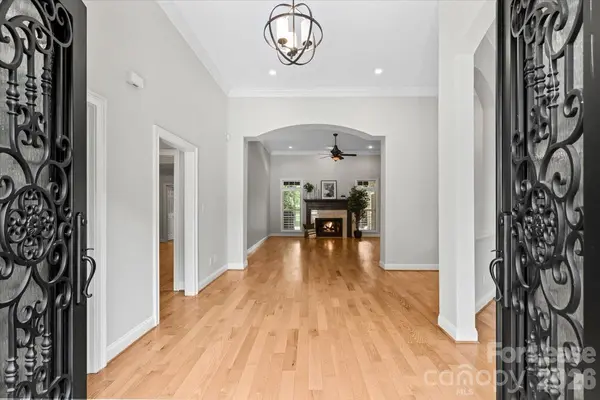
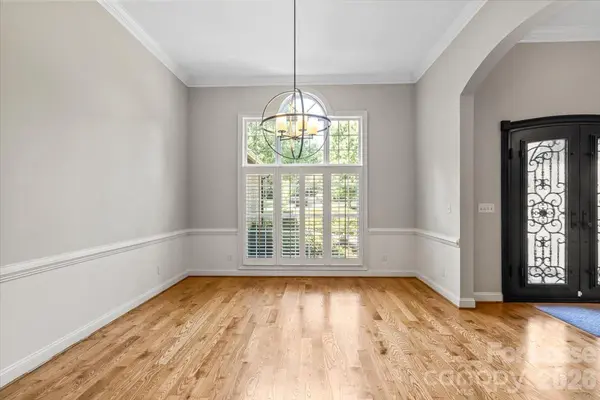
This premium, unfurnished executive home at 7832 Chapel Creek Dr offers a rare lifestyle opportunity in Denver's highly coveted Sailview community. Delivering an expansive 4,595 square feet of single-level living with an upper-level bonus retreat, this meticulously maintained property is an ideal match for corporate transfers, extended transitional stays, or those building a home nearby Lake Norman. A flexible, non-renewable 3-to-6-month short-term lease is being offered, with the exact timeline negotiable based on your specific move-in date. The intelligent split-bedroom layout pairs high-end privacy with open-concept entertaining, seamlessly connecting a grand living room with a central fireplace to an upscale chef's kitchen featuring a massive granite island, double ovens, and a deep walk-in pantry. A dedicated main-level office and formal dining room provide elegant workspaces, while the primary suite serves as a luxury oasis with a spa-style en-suite bath and an immense walk-in closet. Upstairs, two versatile rooms offer the perfect canvas for a fitness studio, secondary office, or media room. The outdoor living spaces feature a covered back porch and a fenced patio on a manicured corner lot, complete with a 3-car garage for excellent storage. Best of all, your temporary stay grants you full access to Sailview's premier resort-style community features, including a lakeside clubhouse, outdoor swimming pool, tennis and pickleball courts, beach volleyball, playgrounds, and scenic walking trails. Streamlining your short-term experience, professional lawn care is fully included in the monthly rent so you can enjoy luxury neighborhood living with absolutely zero maintenance upkeep. *No pets allowed.

Location

State NC

County Lincoln

Zoning R-SF

Body of Water Lake Norman

Rooms

Primary Bedroom Level Main

Main Level Bedrooms 3

Main Level Living Room

Main Level Dining Room

Main Level Kitchen

Main Level Office

Main Level Bathroom-Half

Main Level Primary Bedroom

Main Level Bathroom-Full

Main Level Bedroom(s)

Main Level Bedroom(s)

Main Level Bathroom-Full

Main Level Laundry

Upper Level Bedroom(s)

Upper Level Bedroom(s)

Upper Level Bathroom-Full

Upper Level Bonus Room

Interior

Interior Features Attic Walk In, Built-in Features, Garden Tub, Kitchen Island, Split Bedroom, Storage, Walk-In Closet(s), Walk-In Pantry

Heating Central, Natural Gas

Cooling Central Air

Flooring Carpet, Tile, Wood

Fireplaces Type Gas Log, Living Room

Furnishings Unfurnished

Fireplace true

Appliance Convection Oven, Dishwasher, Disposal, Double Oven, Exhaust Hood, Gas Cooktop, Microwave, Refrigerator with Ice Maker, Wall Oven

Laundry Laundry Room, Main Level

Exterior

Garage Spaces 3.0

Community Features Clubhouse, Game Court, Lake Access, Outdoor Pool, Pickleball, Picnic Area, Playground, Sidewalks, Street Lights, Tennis Court(s), Walking Trails

Waterfront Description Boat Slip – Community

Street Surface Concrete,Paved

Porch Covered, Rear Porch

Garage true

Building

Lot Description Corner Lot

Sewer County Sewer

Water County Water

Level or Stories One and One Half

Schools

Elementary Schools Unspecified

Middle Schools Unspecified

High Schools Unspecified

Others

Pets Allowed No

Senior Community false

Listed by Heather Brock • L&E Properties • info@leproperties.com

Schools and Properties Nearby

Tonya Stokes
Tonya Stokes

Broker License ID: 321458

+1(704) 756-2752 | info@tonyastokes.com

GET MORE INFORMATION

Name
Phone*
Message

Tour the Home

7832 Chapel Creek DR