





4 Beds
3 Baths
3,781 SqFt
4 Beds
3 Baths
3,781 SqFt
Key Details
Property Type Single Family Home
Sub Type Single Family Residence
Listing Status Active
Purchase Type For Sale
Square Footage 3,781 sqft
Price per Sqft $103
MLS Listing ID 4428856
Bedrooms 4
Full Baths 3
Abv Grd Liv Area 2,381
Year Built 1974
Lot Size 0.720 Acres
Acres 0.72
Property Sub-Type Single Family Residence
Property Description
The main level features beautifully refinished hardwood floors throughout, three bedrooms, two full baths, a dining room, and a beautifully remodeled kitchen complete with a six-burner gas range. The inviting living room features a wood-burning fireplace with a wood stove insert and blower, creating a warm and cozy gathering space. From the living room, step outside onto the large deck overlooking the private backyard and natural surroundings.
The finished lower level provides a true second living space, complete with its own kitchen, full bath, bedroom, and large living area—an ideal setup for extended family, guests, or those looking for additional private living space. A two-car garage serves the main level, while a separate one-car garage at the lower level provides additional parking, storage, or workspace.
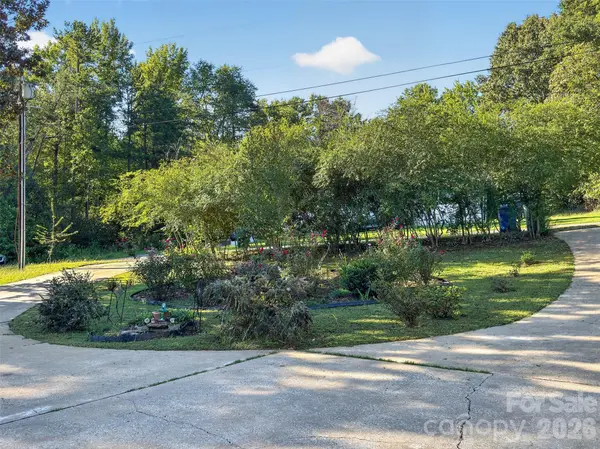
Numerous improvements add to the home's appeal, including updated windows, a newer roof, and added insulation. Outside, the property becomes a haven for wildlife and nature enthusiasts. Deer visit regularly, while thoughtfully planted landscaping attracts butterflies and birds. Established fruit trees—including pear, peach, apple, and plum—add beauty and seasonal enjoyment.
With its flexible two-level layout, extensive updates, multiple garages, beautiful hardwood floors, remodeled kitchen, inviting fireplace, and private wooded setting, this brick home offers a distinctive combination of comfort, functionality, and connection to nature.
Location
State NC
County Rutherford
Zoning R6
Rooms
Basement Basement Garage Door, Exterior Entry, Finished, Interior Entry, Storage Space, Walk-Out Access, Walk-Up Access
Primary Bedroom Level Main
Main Level Bedrooms 3
Main Level Primary Bedroom
Main Level Living Room
Main Level Kitchen
Main Level Bedroom(s)
Main Level Bedroom(s)
Main Level Bathroom-Full
Main Level Dining Room
Basement Level Bedroom(s)
Basement Level Bathroom-Full
Basement Level Laundry
Basement Level Family Room
Interior
Interior Features Built-in Features, Kitchen Island, Storage, Walk-In Closet(s)
Heating Central
Cooling Central Air
Fireplaces Type Family Room, Insert, Living Room, Wood Burning, Wood Burning Stove
Fireplace true
Appliance Dishwasher, Gas Cooktop, Microwave, Refrigerator, Wall Oven, Washer/Dryer
Laundry In Basement, Laundry Room
Exterior
Garage Spaces 3.0
Utilities Available Natural Gas
Roof Type Architectural Shingle
Street Surface Concrete,Paved
Porch Deck, Patio, Porch
Garage true
Building
Lot Description Cul-De-Sac, Orchard(s)
Dwelling Type Site Built
Foundation Basement
Sewer Public Sewer
Water City
Level or Stories One
Structure Type Brick Full
New Construction false
Schools
Elementary Schools Unspecified
Middle Schools Unspecified
High Schools Unspecified
Others
Senior Community false
Acceptable Financing Cash, Conventional, FHA, VA Loan
Listing Terms Cash, Conventional, FHA, VA Loan
Special Listing Condition None
Schools and Properties Nearby