


116 Gresham LN, Mooresville, NC 28117
REQUEST A TOUR If you would like to see this home without being there in person, select the "Virtual Tour" option and your agent will contact you to discuss available opportunities.
In-PersonVirtual Tour
$ 499,000
Est. payment | /mo

3 Beds

3 Baths

2,328 SqFt


Save
$ 499,000
Est. payment | /mo
Save

3 Beds

3 Baths

2,328 SqFt

Key Details

Property Type Single Family Home

Sub Type Single Family Residence

Listing Status Active

Purchase Type For Sale

Square Footage 2,328 sqft

Price per Sqft $214

Subdivision Water Oak

MLS Listing ID 4429010

Bedrooms 3

Full Baths 2

Half Baths 1

Abv Grd Liv Area 2,328

Year Built 2006

Lot Size 6,098 Sqft

Acres 0.14

Property Sub-Type Single Family Residence

Property Description

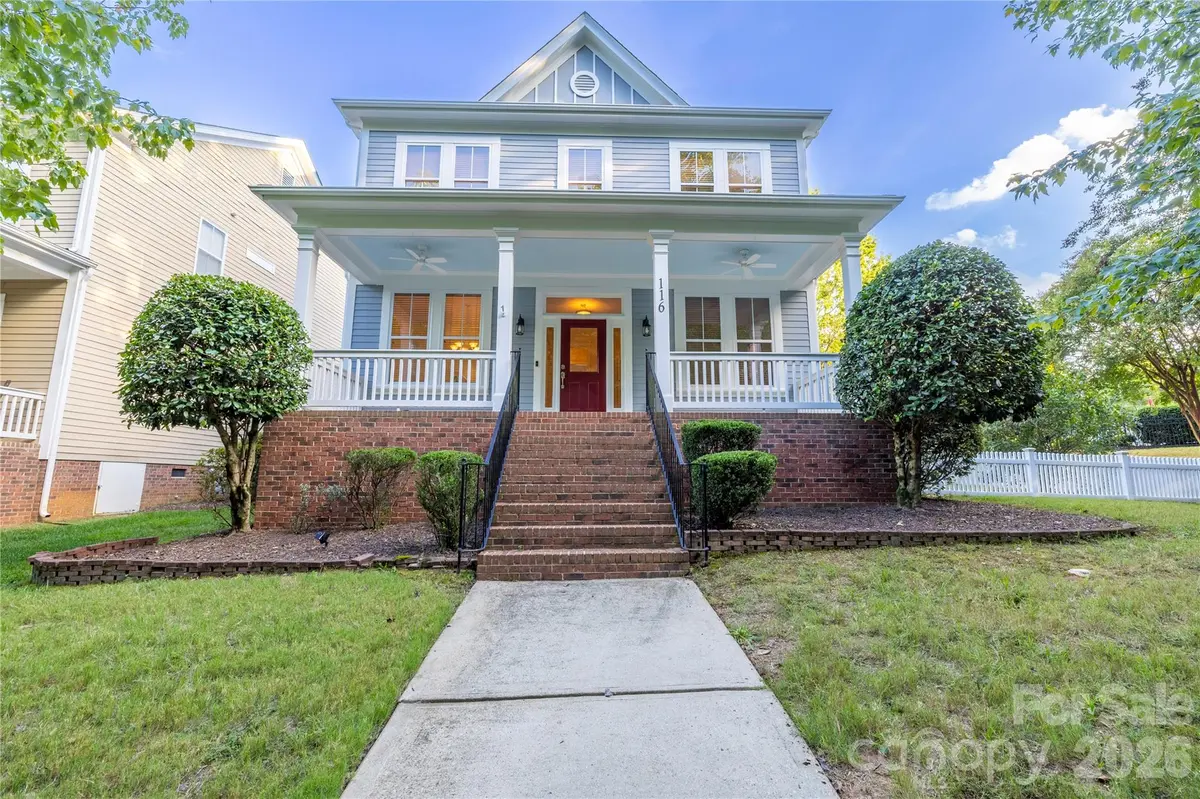
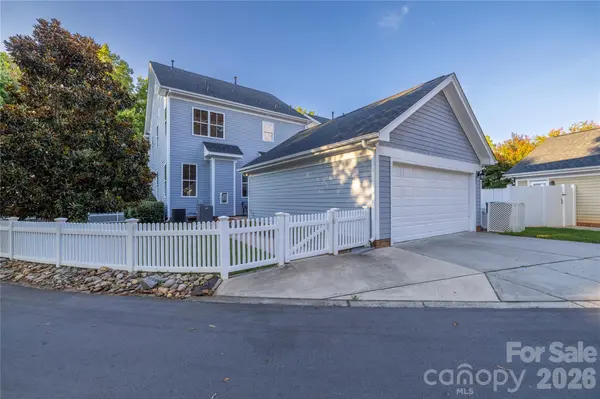
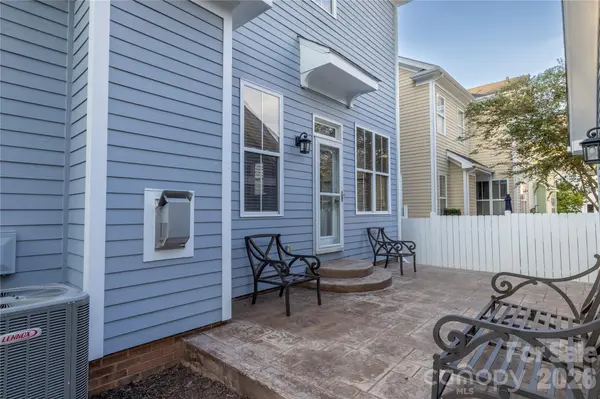
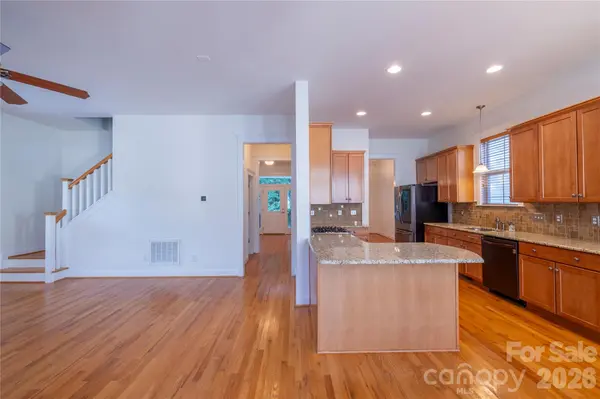
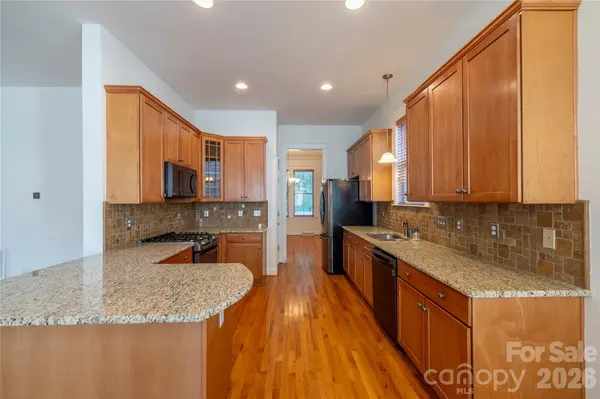
Welcome home to timeless Southern hospitality. Freshly painted inside and out, this home is truly move-in ready. A rocking-chair front porch sets the tone for the warmth you'll find throughout. Inside, gleaming hardwood floors lead to a custom kitchen with granite countertops and a striking tile backsplash, ready for the home chef. The spacious great room flows effortlessly, while a separate office or second living room offers flexible space for work or relaxation. Host memorable gatherings in the elegant dining room, then retreat to the generous primary suite with its oversized walk-in closet. Outside, a fenced backyard features a private patio and paver walkway, and the two-car detached garage adds extra storage and convenience. With the neighborhood pool and playground just a short stroll away, this home offers the very best of comfortable, connected living.

Location

State NC

County Iredell

Zoning CM

Rooms

Primary Bedroom Level Upper

Main Level Bathroom-Half

Main Level Breakfast

Main Level Dining Room

Main Level Great Room

Main Level Kitchen

Main Level Office

Upper Level Primary Bedroom

Upper Level Bathroom-Full

Upper Level Bathroom-Full

Upper Level Bedroom(s)

Upper Level Bedroom(s)

Interior

Heating Electric, Forced Air

Cooling Central Air

Flooring Tile, Wood

Fireplace true

Appliance Gas Range, Microwave, Refrigerator

Laundry Laundry Room, Upper Level

Exterior

Garage Spaces 2.0

Fence Back Yard

Community Features Outdoor Pool, Playground

Roof Type Architectural Shingle

Street Surface Concrete

Garage true

Building

Lot Description Corner Lot

Dwelling Type Site Built

Foundation Crawl Space

Sewer Public Sewer

Water City

Level or Stories Two

Structure Type Fiber Cement

New Construction false

Schools

Elementary Schools Unspecified

Middle Schools Unspecified

High Schools Unspecified

Others

Senior Community false

Acceptable Financing Cash, Conventional

Listing Terms Cash, Conventional

Special Listing Condition None

Listed by Lance Carlyle • Carlyle Properties • lance@carlyleproperties.com

Schools and Properties Nearby

Tonya Stokes
Tonya Stokes

Broker License ID: 321458

+1(704) 756-2752 | info@tonyastokes.com

GET MORE INFORMATION

Name
Phone*
Message

Tour the Home

116 Gresham LN