



3 Beds
4 Baths
2,908 SqFt
3 Beds
4 Baths
2,908 SqFt
Key Details
Property Type Single Family Home
Sub Type Single Family Residence
Listing Status Active
Purchase Type For Sale
Square Footage 2,908 sqft
Price per Sqft $238
Subdivision Majestic Mountain
MLS Listing ID 4427802
Style Transitional
Bedrooms 3
Full Baths 3
Half Baths 1
HOA Fees $660/ann
HOA Y/N 1
Abv Grd Liv Area 2,361
Year Built 2007
Lot Size 1.720 Acres
Acres 1.72
Lot Dimensions 150'x87'x55'x366'x121'x496'
Property Sub-Type Single Family Residence
Property Description
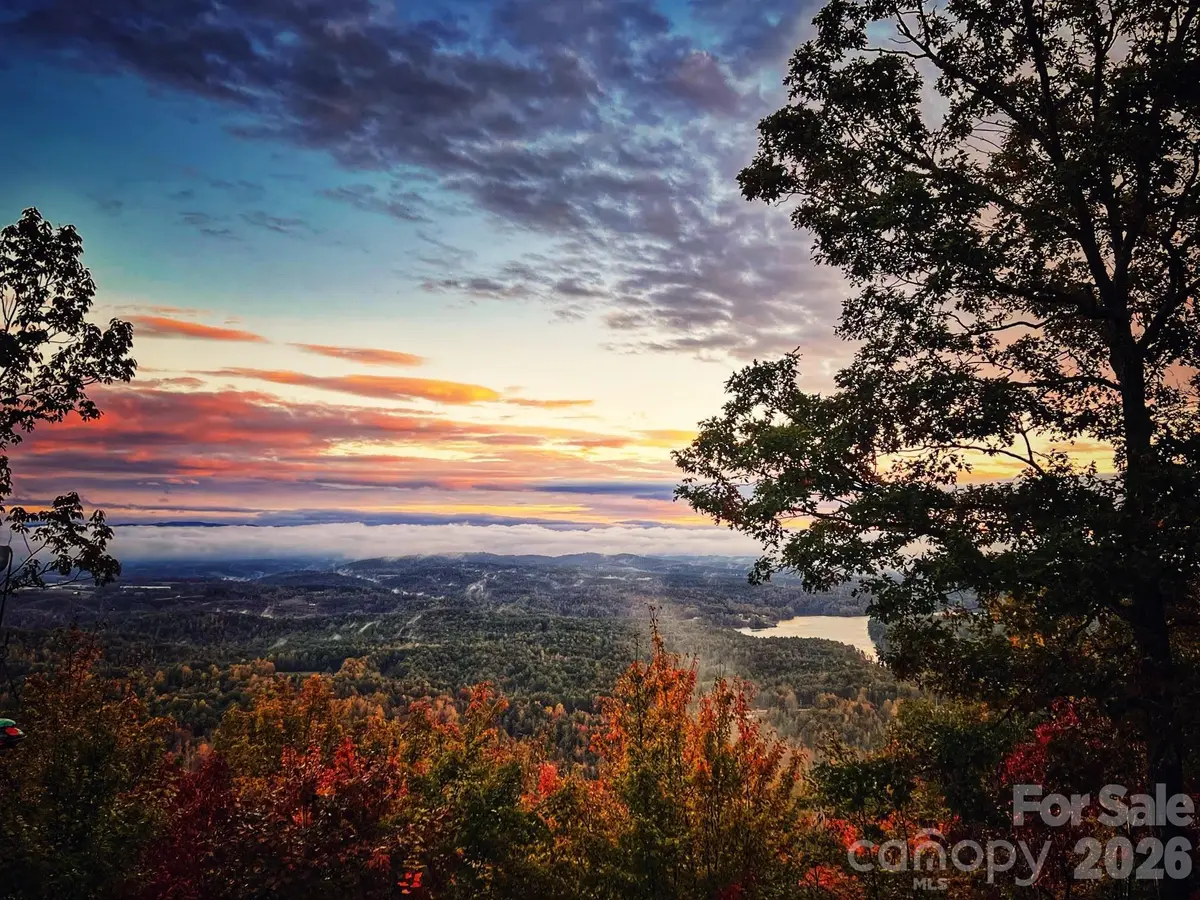
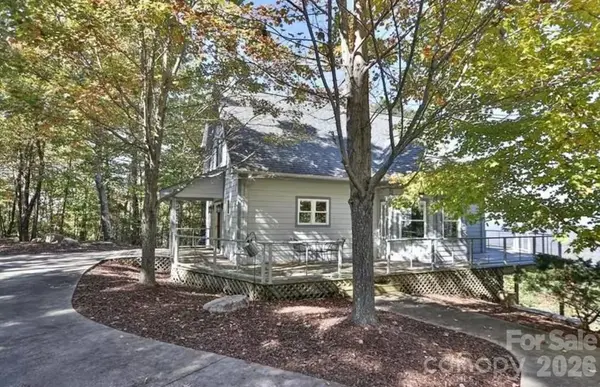
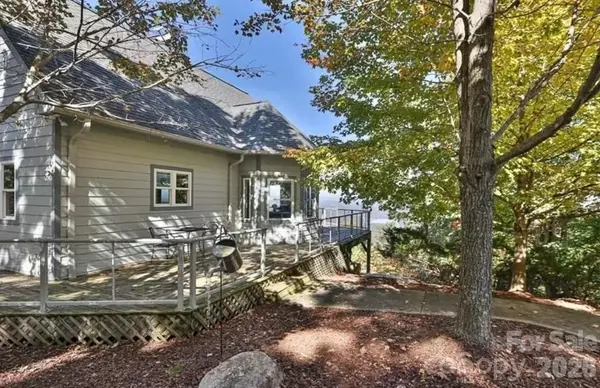
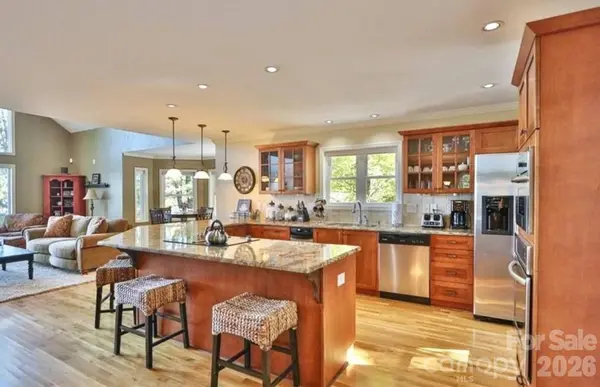
The home is filled with quality finishes and thoughtful upgrades, including gleaming wood floors, custom kitchen cabinetry, unique granite countertops with breakfast bar, and stainless-steel appliances. A stone fireplace creates a warm focal point in the living area, while the expansive deck provides an inviting space to take in the surrounding scenery. The lower level features a generous recreation room with additional space for guests, hobbies, or entertainment.
Located at the end of a cul-de-sac, the property also features a relaxing fire pit and high-speed internet. Offered fully furnished, this property provides a convenient opportunity for a mountain getaway, full-time residence, or potential vacation rental, subject to applicable restrictions, regulations, and approvals. Whether you're looking for a place to unwind, entertain, or enjoy the mountains, this property offers a unique combination of views, space, and comfort. Don't miss the opportunity to see it for yourself! Hurry, it won't last long!
Location
State NC
County Wilkes
Zoning Single Family - SFR
Rooms
Basement Basement Garage Door, Basement Shop, Daylight, Exterior Entry, Interior Entry, Partially Finished, Storage Space, Walk-Out Access
Primary Bedroom Level Main
Main Level Bedrooms 1
Main Level, 26' 8" X 14' 8" Primary Bedroom
Upper Level, 19' 0" X 12' 9" Bedroom(s)
Upper Level Bedroom(s)
Main Level Kitchen
Main Level Dining Area
Main Level Great Room-Two Story
Main Level Laundry
Main Level Great Room
Basement Level Recreation Room
Main Level Breakfast
Interior
Interior Features Attic Other, Breakfast Bar, Open Floorplan, Split Bedroom, Storage, Walk-In Closet(s)
Heating Central, Heat Pump
Cooling Ceiling Fan(s), Central Air, Dual, Electric
Flooring Tile, Wood
Fireplaces Type Gas Log, Great Room, Propane
Fireplace true
Appliance Dishwasher, Disposal, Dryer, Electric Cooktop, Electric Oven, Electric Water Heater, Exhaust Fan, Ice Maker, Microwave, Refrigerator with Ice Maker, Self Cleaning Oven, Trash Compactor, Wall Oven, Washer, Washer/Dryer
Laundry Laundry Closet, Main Level
Exterior
Exterior Feature Fire Pit
Garage Spaces 1.0
Community Features Gated, Picnic Area
Utilities Available Electricity Connected, Fiber Optics, Propane, Underground Power Lines, Underground Utilities
View Mountain(s), Water, Year Round
Roof Type Architectural Shingle
Street Surface Concrete,Paved
Accessibility Lever Door Handles, Swing In Door(s), Mobility Friendly Flooring
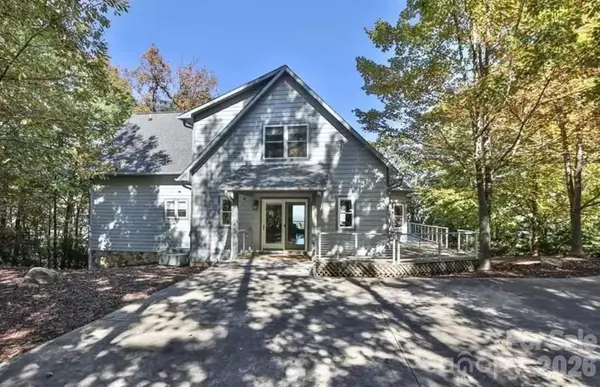
Porch Deck, Front Porch, Rear Porch, Side Porch
Garage true
Building
Lot Description Cul-De-Sac, Private, Sloped, Wooded, Views
Dwelling Type Site Built
Foundation Basement
Sewer Septic Installed
Water Well
Architectural Style Transitional
Level or Stories Two
Structure Type Hardboard Siding
New Construction false
Schools
Elementary Schools Boomer-Ferguson
Middle Schools Central Wilkes Middle
High Schools Wilkes Central High
Others
HOA Name MM POA
Senior Community false
Restrictions Architectural Review,Short Term Rental Allowed
Acceptable Financing Cash, Conventional, VA Loan
Listing Terms Cash, Conventional, VA Loan
Special Listing Condition None
Schools and Properties Nearby