

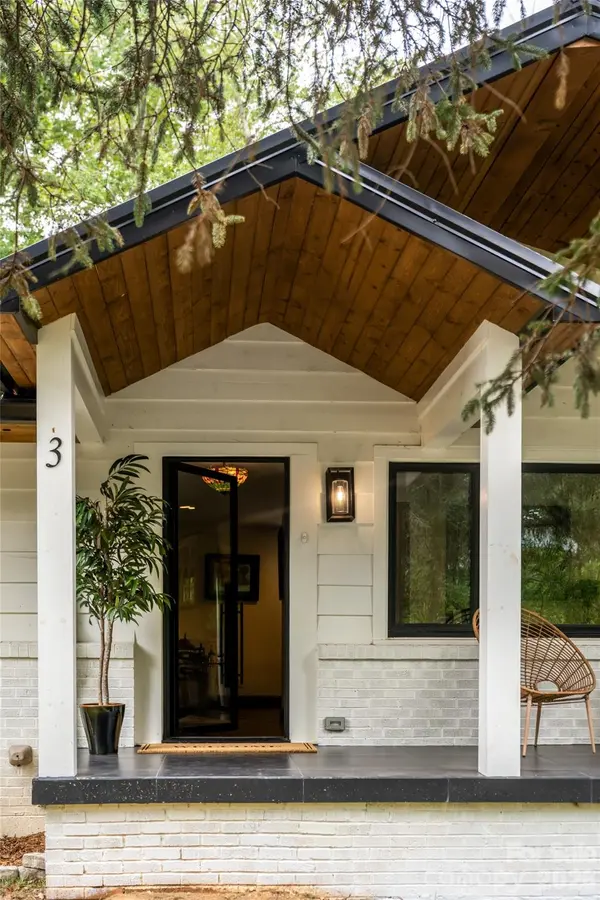

3 Maplewood Pkwy, Asheville, NC 28804
REQUEST A TOUR If you would like to see this home without being there in person, select the "Virtual Tour" option and your agent will contact you to discuss available opportunities.
In-PersonVirtual Tour
$ 895,000
Est. payment | /mo

3 Beds

2 Baths

2,314 SqFt


Save
$ 895,000
Est. payment | /mo
Save

3 Beds

2 Baths

2,314 SqFt

Key Details

Property Type Single Family Home

Sub Type Single Family Residence

Listing Status Active

Purchase Type For Sale

Square Footage 2,314 sqft

Price per Sqft $386

Subdivision Grovewood Park

MLS Listing ID 4425655

Style Ranch

Bedrooms 3

Full Baths 2

Abv Grd Liv Area 1,580

Year Built 1954

Lot Size 0.400 Acres

Acres 0.4

Property Sub-Type Single Family Residence

Property Description

Charming solid brick ranch home nestled on a spacious corner lot in the highly desirable Grove Park neighborhood of North Asheville, just moments from the beloved Rose Garden and a short distance to the historic Grove Park Inn. This North Asheville home offers open, convenient main level living featuring 3 bedrooms and 2 bathrooms. Abundant natural light fills the interior thanks to large windows throughout the home. The private backyard creates an inviting setting for outdoor gatherings and relaxing evenings. A 2 car tandem garage provides room for a workshop, hobbies, or additional storage. Ideally located near North Asheville shopping, dining, and everyday conveniences, and just minutes from downtown Asheville, this home combines comfort and accessibility in one of Asheville's most sought after neighborhoods. Extensive updates enhance this Asheville ranch home, including new front and rear Clark Hall doors, a Navien Energy Star on demand gas water heater, and a gas furnace with central air conditioning. The remodeled kitchen showcases stainless steel appliances, complemented by updated bathrooms. New recessed lighting brightens the living room, den, and kitchen, with additional overhead and mounted lighting installed for extra ambiance. All new windows and interior doors have been installed, along with replaced wood trim surrounding windows and doors. A striking new stone fireplace is framed by a rare wormy chestnut feature wall in the living room, creating a true focal point. Exterior improvements include an added gable at the front of the home along with a beautifully tiled front covered porch, a new roof, tongue and groove soffits around the entire house, new gutters with gutter guards, and a replaced main water line. The driveway has been widened with brick pavers, two retaining walls have been replaced, and both the garage door and side entry garage door are new.The basement level offers exceptional bonus space with charming stone walls, a private gym, sauna, and shower, plus a cozy seating area with a mounted television, perfect for a home theater, retreat, or additional entertaining space.

Location

State NC

County Buncombe

Zoning RS4

Rooms

Basement Basement Garage Door, Basement Shop, Exterior Entry, Partially Finished, Storage Space, Walk-Out Access

Main Level Bedrooms 3

Main Level Bedroom(s)

Main Level Bedroom(s)

Main Level Bedroom(s)

Main Level Bathroom-Full

Main Level Bathroom-Full

Main Level Kitchen

Main Level Living Room

Main Level Dining Room

Main Level Keeping Room

Basement Level Recreation Room

Basement Level Basement

Interior

Heating Baseboard, Central

Cooling Central Air

Flooring Concrete, Tile, Wood

Fireplaces Type Living Room, Wood Burning

Fireplace true

Appliance Bar Fridge, Dishwasher, Disposal, Gas Range, Gas Water Heater, Refrigerator with Ice Maker, Tankless Water Heater, Washer/Dryer

Laundry In Basement, Laundry Closet, Sink

Exterior

Garage Spaces 2.0

Roof Type Architectural Shingle,Metal

Street Surface None,Paved

Porch Front Porch, Patio

Garage true

Building

Lot Description Corner Lot, Sloped

Dwelling Type Site Built

Foundation Basement

Sewer Public Sewer

Water City

Architectural Style Ranch

Level or Stories One

Structure Type Brick Full,Wood

New Construction false

Schools

Elementary Schools Asheville City

Middle Schools Asheville

High Schools Asheville

Others

Senior Community false

Acceptable Financing Cash, Conventional, VA Loan

Listing Terms Cash, Conventional, VA Loan

Special Listing Condition None

Listed by Scott McKenzie • Carolina Mountain Sales • scott.mckenzie@carolinamountainsales.com

Schools and Properties Nearby

Tonya Stokes
Tonya Stokes

Broker License ID: 321458

+1(704) 756-2752 | info@tonyastokes.com

GET MORE INFORMATION

Name
Phone*
Message

Tour the Home

3 Maplewood Pkwy