



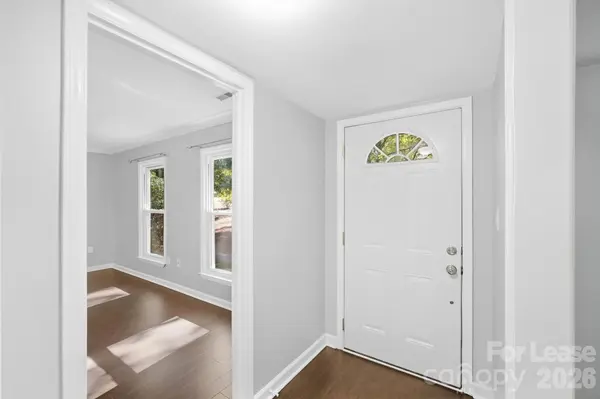
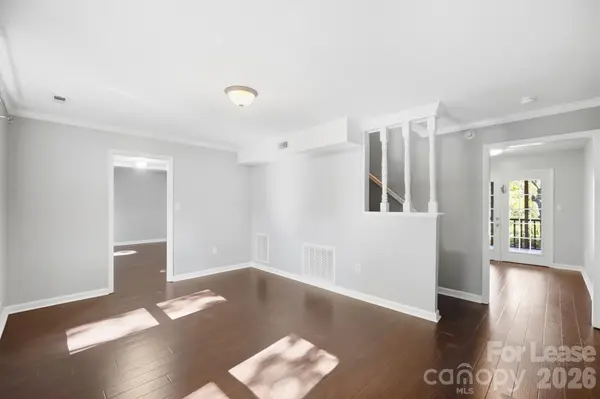

4 Beds
3 Baths
1,961 SqFt
4 Beds
3 Baths
1,961 SqFt
Key Details
Property Type Single Family Home
Sub Type Single Family Residence
Listing Status Active
Purchase Type For Rent
Square Footage 1,961 sqft
Subdivision Walnut Creek
MLS Listing ID 4429530
Bedrooms 4
Full Baths 2
Half Baths 1
Abv Grd Liv Area 1,961
Year Built 1980
Lot Size 0.310 Acres
Acres 0.31
Property Sub-Type Single Family Residence
Property Description
Upstairs, you'll find four spacious bedrooms with fresh new carpet, including a primary suite with a private bath and walk-in shower. One of the best features of the home is the fantastic outdoor living space. A large covered screened-in porch opens to an expansive deck and fenced backyard, providing plenty of room to relax, entertain, or enjoy the outdoors.
Fresh, clean, and ready for its next residents. Convenient Pineville location with easy access to shopping, dining, and the surrounding Charlotte. Call us today to schedule a tour!
Location
State NC
County Mecklenburg
Zoning R12CD
Rooms
Primary Bedroom Level Upper
Main Level Bathroom-Half
Main Level Breakfast
Main Level Dining Room
Main Level Great Room
Main Level Kitchen
Main Level Laundry
Main Level Living Room
Upper Level Bathroom-Full
Upper Level Bedroom(s)
Upper Level Primary Bedroom
Interior
Interior Features Breakfast Bar, Cable Prewire
Heating Heat Pump
Cooling Ceiling Fan(s), Central Air, Heat Pump
Flooring Carpet, Hardwood
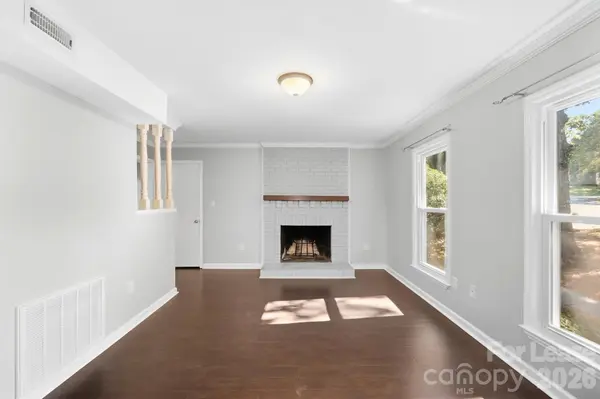
Fireplaces Type Living Room, Wood Burning
Furnishings Unfurnished
Fireplace true
Appliance Dishwasher, Disposal, Electric Oven, Electric Water Heater, Microwave, Plumbed For Ice Maker, Washer/Dryer
Exterior
Fence Fenced
Street Surface Concrete,Paved
Porch Deck, Rear Porch, Screened, Side Porch
Garage false
Building
Foundation Crawl Space
Sewer Public Sewer
Water City
Level or Stories Two
Schools
Elementary Schools Unspecified
Middle Schools Unspecified
High Schools Unspecified
Others
Pets Allowed Conditional
Senior Community false
Schools and Properties Nearby