


1114 Lorrie LN #315, Albemarle, NC 28001
REQUEST A TOUR If you would like to see this home without being there in person, select the "Virtual Tour" option and your agent will contact you to discuss available opportunities.
In-PersonVirtual Tour
$ 296,900
Est. payment | /mo

3 Beds

2 Baths

1,140 SqFt


Save
$ 296,900
Est. payment | /mo
Save

3 Beds

2 Baths

1,140 SqFt

Key Details

Property Type Single Family Home

Sub Type Single Family Residence

Listing Status Active

Purchase Type For Sale

Square Footage 1,140 sqft

Price per Sqft $260

Subdivision Morgan Hills

MLS Listing ID 4429553

Style Ranch

Bedrooms 3

Full Baths 2

Construction Status Completed

HOA Fees $300/Semi-Annually

HOA Y/N 1

Abv Grd Liv Area 1,140

Year Built 2026

Lot Size 5,662 Sqft

Acres 0.13

Property Sub-Type Single Family Residence

Property Description

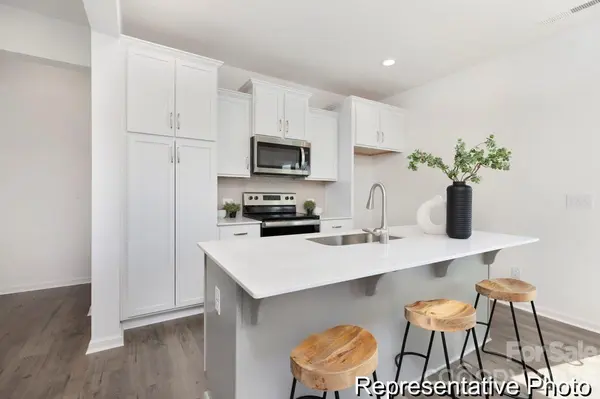
MAIN-LEVEL LIVING + MORE STYLE, MORE INCLUDED FEATURES AND MORE VALUE IN MORGAN HILLS! This completed Canterbury is a thoughtfully designed semi-custom ranch offering 1,140 sq. ft. with 3 bedrooms and 2 full baths, all on one level. The open Great Room, Kitchen and Dining Area create an easy flow for everyday living, while the designer-selected Kitchen adds standout value with New Caledonia granite countertops, staggered white cabinetry, tile backsplash and stainless appliances. Wood-look laminate flooring carries through the main living areas, and the private Primary Suite features a quartz-topped vanity and spacious shower. Two additional bedrooms provide flexible space for guests, work or hobbies. A 2-car garage, covered front porch, rear patio and installed window blinds add even more everyday convenience. Morgan Hills offers easy access to Albemarle shopping and dining, with Morrow Mountain State Park, Badin Lake and Lake Tillery nearby for outdoor recreation. Why settle for ordinary when you can have semi-custom design, thoughtful upgrades and more for your money? Come tour this completed Canterbury today and see the value for yourself!

Location

State NC

County Stanly

Zoning RES

Rooms

Primary Bedroom Level Main

Main Level Bedrooms 3

Main Level Great Room

Main Level Kitchen

Main Level Dining Area

Main Level Bathroom-Full

Main Level Bathroom-Full

Main Level Bedroom(s)

Main Level Primary Bedroom

Main Level Laundry

Main Level Bedroom(s)

Interior

Interior Features Cable Prewire, Kitchen Island, Open Floorplan, Pantry, Walk-In Closet(s)

Heating Heat Pump

Cooling Central Air

Flooring Carpet, Laminate, Vinyl

Fireplace false

Appliance Dishwasher, Disposal, Electric Range, Electric Water Heater, Microwave, Plumbed For Ice Maker

Laundry Electric Dryer Hookup, Laundry Closet, Upper Level

Exterior

Garage Spaces 2.0

Roof Type Architectural Shingle

Street Surface Concrete,Paved

Porch Front Porch, Patio

Garage true

Building

Dwelling Type Site Built

Foundation Slab

Builder Name True Homes

Sewer Public Sewer

Water City

Architectural Style Ranch

Level or Stories One

Structure Type Vinyl

New Construction true

Construction Status Completed

Schools

Elementary Schools Aquadale

Middle Schools South Stanly

High Schools South Stanly

Others

HOA Name Braesael Management

Senior Community false

Restrictions Architectural Review,Subdivision

Acceptable Financing Cash, Conventional, FHA, VA Loan

Listing Terms Cash, Conventional, FHA, VA Loan

Special Listing Condition None

Listed by Kaylee Wilson • TLS Realty LLC • kwilson@tlsrealtyllc.com

Schools and Properties Nearby

Tonya Stokes
Tonya Stokes

Broker License ID: 321458

+1(704) 756-2752 | info@tonyastokes.com

GET MORE INFORMATION

Name
Phone*
Message

Tour the Home

1114 Lorrie LN #315