



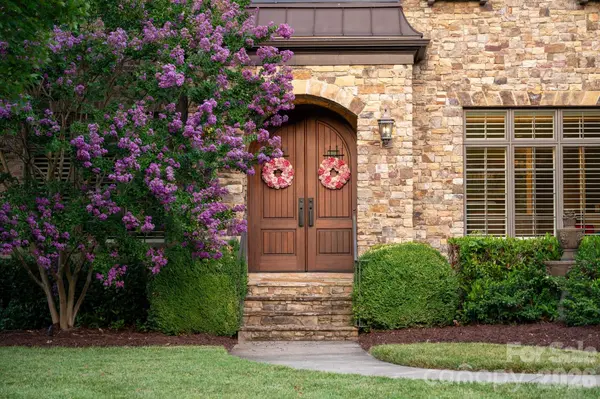



5 Beds
7 Baths
5,857 SqFt
5 Beds
7 Baths
5,857 SqFt
Key Details
Property Type Single Family Home
Sub Type Single Family Residence
Listing Status Coming Soon
Purchase Type For Sale
Square Footage 5,857 sqft
Price per Sqft $307
Subdivision Longview
MLS Listing ID 4422166
Bedrooms 5
Full Baths 5
Half Baths 2
HOA Fees $5,940/ann
HOA Y/N 1
Abv Grd Liv Area 5,857
Year Built 2013
Lot Size 0.440 Acres
Acres 0.44
Property Sub-Type Single Family Residence
Property Description
Upstairs, the expansive primary suite offers a private sitting area, dual walk-in closets and separate vanities. Three additional bedrooms are generously sized and feature private ensuite baths. The oversized laundry room—with a sink and extensive cabinetry—also provides excellent space for crafts, projects or gift wrapping. An additional bonus room offers further flexibility, while the third-level recreation room includes a half bath and cleverly designed hidden storage.
Completing the home are a three-car garage and private, tree-lined backyard. A nearby resident path provides convenient access to Longview's clubhouse, pools and tennis amenities. Ideally located near area schools, shopping, dining and recreation. Interior photos coming!
Location
State NC
County Union
Zoning AG9
Rooms
Primary Bedroom Level Upper
Main Level Bedrooms 1
Upper Level Primary Bedroom
Main Level Bedroom(s)
Main Level Bathroom-Full
Main Level Bathroom-Half
Main Level Kitchen
Main Level Dining Room
Upper Level Bonus Room
Upper Level Bathroom-Full
Third Level Bathroom-Half
Third Level Recreation Room
Main Level Breakfast
Main Level Family Room
Main Level Keeping Room
Upper Level Laundry
Main Level Office
Main Level Mud
Upper Level Sitting
Upper Level Flex Space
Interior
Interior Features Attic Walk In, Built-in Features, Drop Zone, Kitchen Island, Open Floorplan, Walk-In Closet(s), Walk-In Pantry
Heating Central
Cooling Central Air
Flooring Carpet, Tile, Wood
Fireplaces Type Family Room, Gas Log, Keeping Room
Fireplace true
Appliance Dishwasher, Disposal, Exhaust Hood, Microwave, Oven
Laundry Laundry Room, Sink, Upper Level
Exterior
Garage Spaces 3.0
Fence Back Yard, Fenced
Community Features Clubhouse, Fitness Center, Gated, Golf, Hot Tub, Outdoor Pool, Playground, Sidewalks, Street Lights, Tennis Court(s)
Roof Type Architectural Shingle
Street Surface Cobblestone,Concrete,Paved
Porch Covered, Patio
Garage true
Building
Lot Description Level, Private
Dwelling Type Site Built
Foundation Crawl Space
Builder Name John Wieland
Sewer County Sewer
Water County Water
Level or Stories Three
Structure Type Brick Full,Stone
New Construction false
Schools
Elementary Schools Rea View
Middle Schools Marvin Ridge
High Schools Marvin Ridge
Others
HOA Name First Service Residential
Senior Community false
Restrictions Architectural Review,Subdivision
Acceptable Financing Cash, Conventional
Listing Terms Cash, Conventional
Special Listing Condition None
Schools and Properties Nearby