





4 Beds
3 Baths
2,261 SqFt
4 Beds
3 Baths
2,261 SqFt
Key Details
Property Type Single Family Home
Sub Type Single Family Residence
Listing Status Active
Purchase Type For Sale
Square Footage 2,261 sqft
Price per Sqft $198
Subdivision Riverbend
MLS Listing ID 4428581
Style Transitional
Bedrooms 4
Full Baths 2
Half Baths 1
HOA Fees $751/ann
HOA Y/N 1
Abv Grd Liv Area 2,261
Year Built 2005
Lot Size 8,276 Sqft
Acres 0.19
Property Sub-Type Single Family Residence
Property Description
At the heart of the home is a cook's kitchen featuring quartz counters, ample cabinets, pantry, stainless appliances, prep/serving island, breakfast area, and under-cabinet lighting. Gather around the fireplace in the cozy great room, host large dinner parties in the 10+ seat formal dining room or customize the formal living room/front flex space into a home office, playroom, gym, or library. Out back, the deck and spacious fenced yard create the ultimate venue for barbecuing and fire-pit evenings.
Retreat upstairs to the primary suite featuring a tray ceiling, dual walk-in closets, and a spa-like bath with dual vanities, a soaking garden tub, and a separate shower. Three additional bedrooms provide great flexibility.
Recent updates include the roof (2023), sliding patio door, lighting in the hallways and bedrooms, and kitchen appliances and disposal, backsplash and countertops, sink and faucet, and overhead and under cabinet lighting,
You'll love the unbeatable location just minutes from schools, shopping, restaurants, airport, interstates and highways, greenways, parks, golf courses, Shuffletown Nature Preserve, Mountain Island Lake, Lake Norman, Uptown, and everything Charlotte's booming North and West Side has to offer. Neighborhood amenities include an outdoor pool, playground, recreation area, sidewalks, and sport court.
Location
State NC
County Mecklenburg
Zoning MX-1
Rooms
Primary Bedroom Level Upper
Main Level Bathroom-Half
Main Level Breakfast
Main Level Dining Room
Main Level Great Room
Main Level Kitchen
Main Level Laundry
Main Level Living Room
Upper Level Bathroom-Full
Upper Level Bedroom(s)
Upper Level Primary Bedroom
Upper Level Bathroom-Full
Upper Level Bedroom(s)
Upper Level Bedroom(s)
Interior
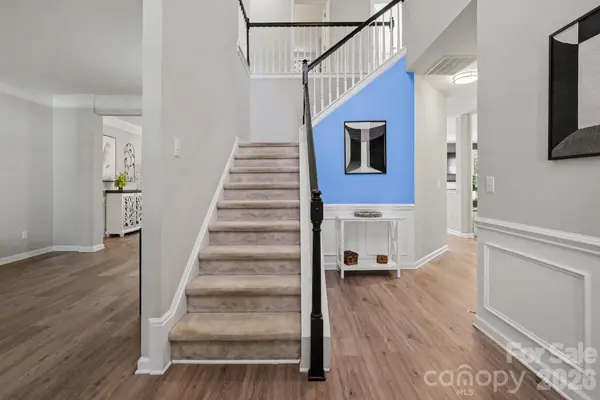
Interior Features Attic Stairs Pulldown, Entrance Foyer, Garden Tub, Kitchen Island, Open Floorplan, Pantry, Walk-In Closet(s), Walk-In Pantry
Heating Forced Air, Natural Gas
Cooling Ceiling Fan(s), Central Air
Flooring Carpet, Vinyl
Fireplaces Type Gas Log, Great Room
Fireplace true
Appliance Dishwasher, Disposal, Electric Range, Gas Water Heater, Microwave, Refrigerator with Ice Maker
Laundry Electric Dryer Hookup, Laundry Room, Main Level, Washer Hookup
Exterior
Garage Spaces 2.0
Fence Back Yard, Fenced
Community Features Outdoor Pool, Playground, Recreation Area, Sidewalks, Sport Court, Street Lights
Utilities Available Cable Available, Electricity Connected, Natural Gas, Wired Internet Available
Street Surface Concrete,Paved
Porch Covered, Deck, Front Porch
Garage true
Building
Lot Description Corner Lot, Green Area, Wooded
Dwelling Type Site Built
Foundation Slab
Sewer Public Sewer
Water City
Architectural Style Transitional
Level or Stories Two
Structure Type Aluminum,Vinyl
New Construction false
Schools
Elementary Schools Mountain Island Lake Academy
Middle Schools Mountain Island Lake Academy
High Schools Hopewell
Others
HOA Name Real Manage
Senior Community false
Acceptable Financing Cash, Conventional, Exchange, FHA, VA Loan
Listing Terms Cash, Conventional, Exchange, FHA, VA Loan
Special Listing Condition None
Schools and Properties Nearby