





1 Bed
1 Bath
763 SqFt
1 Bed
1 Bath
763 SqFt
Key Details
Property Type Condo
Sub Type Condominium
Listing Status Active
Purchase Type For Sale
Square Footage 763 sqft
Price per Sqft $456
Subdivision Tranquil Court
MLS Listing ID 4429543
Bedrooms 1
Full Baths 1
Construction Status Completed
HOA Fees $236/mo
HOA Y/N 1
Abv Grd Liv Area 763
Year Built 2010
Property Sub-Type Condominium
Property Description
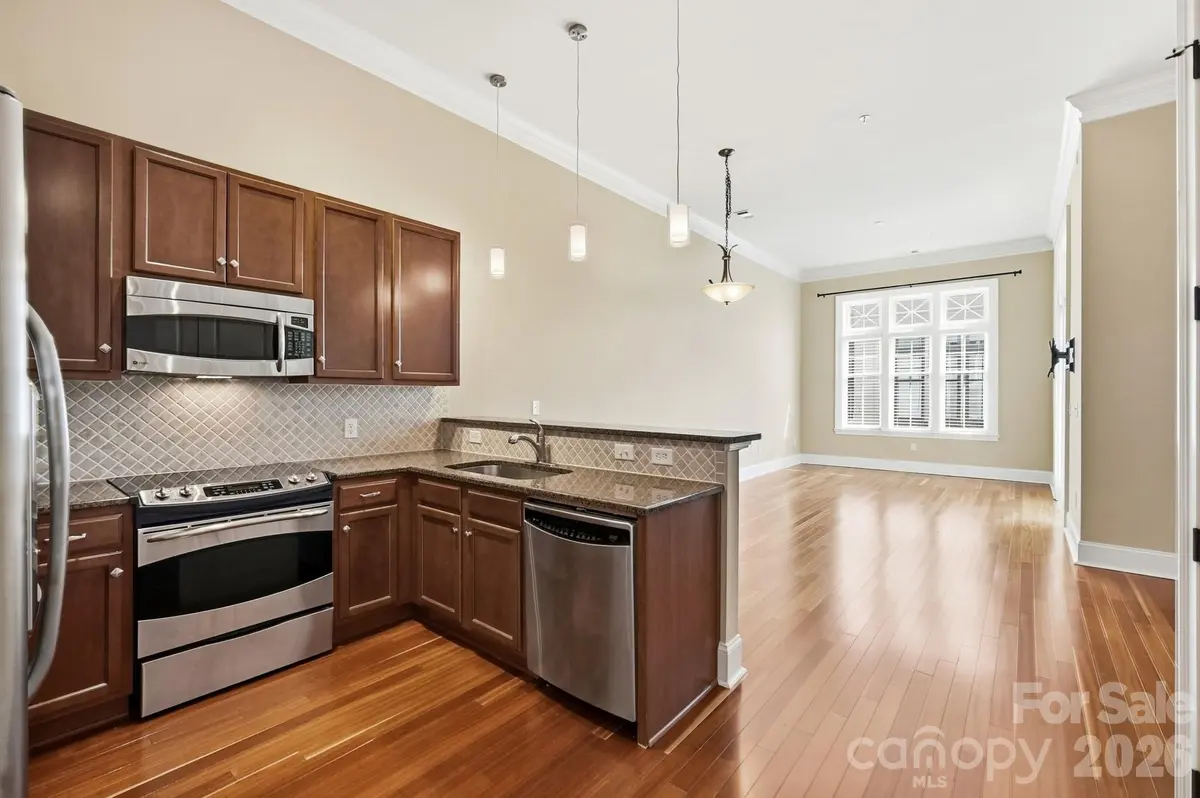
The living space offers an inviting place to relax and entertain, with an open feel that makes the most of the condo's footprint. Whether you're looking for a place to call home or a convenient Charlotte base, the floor plan offers flexibility and functionality without the upkeep of a traditional single family home.
Location is where this property really shines. Situated along Selwyn Avenue, you're just minutes from the restaurants, coffee shops, boutiques, parks, and neighborhood conveniences of Myers Park, Dilworth, South End, and Park Road. Enjoy easy access to Freedom Park, Park Road Shopping Center, Uptown Charlotte, major employment centers, and some of the city's most popular dining and entertainment destinations.
For those who enjoy an active lifestyle, the surrounding area offers plenty of opportunities to get outside, with nearby parks, greenways, sidewalks, and neighborhood streets that are ideal for walking or biking. When you're ready to head into the city, Uptown and South End are just a short drive or bike ride away.
Whether you're looking for your first home, a convenient city residence, or an investment opportunity, 2810 Selwyn Avenue #428 puts you in the middle of it all while keeping homeownership simple. Come see the possibilities and experience the convenience of condo living in one of Charlotte's most established and sought after neighborhoods.
Location
State NC
County Mecklenburg
Zoning RES
Rooms
Primary Bedroom Level Main
Main Level Bedrooms 1
Main Level, 12' 2" X 12' 3" Primary Bedroom
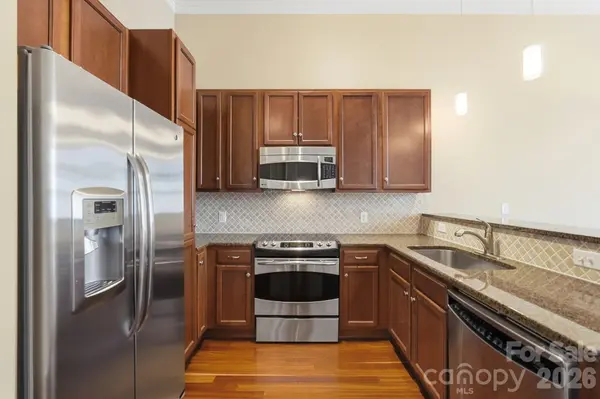
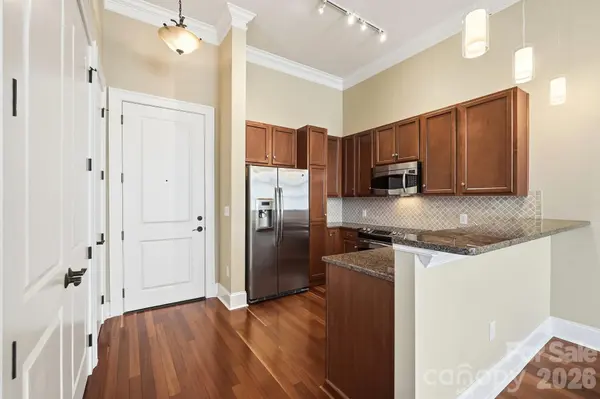
Main Level, 12' 1" X 19' 8" Kitchen
Interior
Heating Central
Cooling Central Air
Flooring Carpet, Laminate, Tile
Fireplace false
Appliance Dishwasher, Electric Oven, Electric Water Heater, Microwave, Refrigerator
Laundry Laundry Closet
Exterior
Exterior Feature Elevator
Garage Spaces 1.0
Community Features Picnic Area, Street Lights
Utilities Available Cable Available, Electricity Connected
Street Surface Other,None
Porch Porch
Garage true
Building
Dwelling Type Site Built
Foundation Other - See Remarks
Sewer Public Sewer
Water City
Level or Stories One
Structure Type Aluminum,Brick Partial,Block,Wood
New Construction false
Construction Status Completed
Schools
Elementary Schools Unspecified
Middle Schools Unspecified
High Schools Unspecified
Others
HOA Name Tranquil Court - CAMS
Senior Community false
Restrictions Architectural Review,Building
Special Listing Condition None
Virtual Tour https://view.wowvideotours.com/order/8697f002-0e6b-41e8-9536-08df14253edb?version=23_090&branding=true
Schools and Properties Nearby