

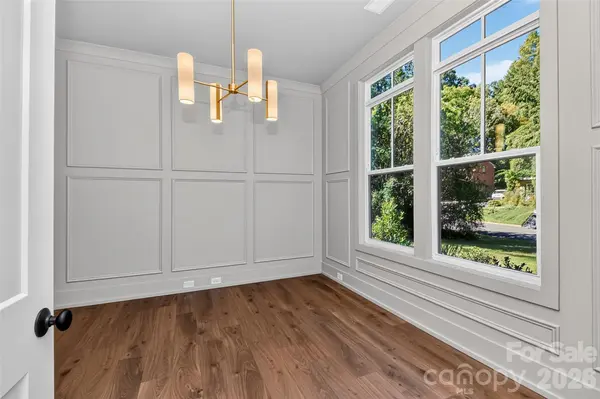
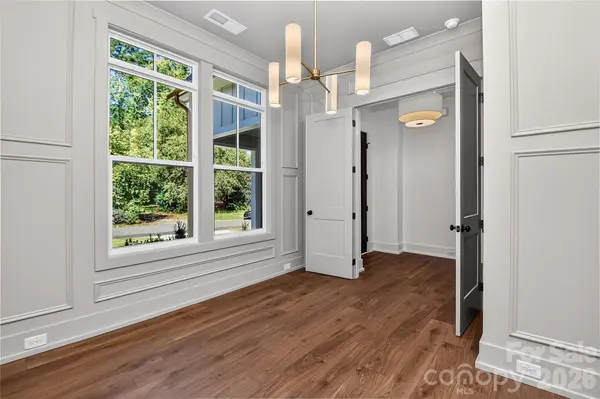

4809 Currituck DR, Charlotte, NC 28210
REQUEST A TOUR If you would like to see this home without being there in person, select the "Virtual Tour" option and your agent will contact you to discuss available opportunities.
In-PersonVirtual Tour
$ 1,395,000
Est. payment | /mo

5 Beds

3 Baths

3,085 SqFt


Save
$ 1,395,000
Est. payment | /mo
Save

5 Beds

3 Baths

3,085 SqFt

Key Details

Property Type Single Family Home

Sub Type Single Family Residence

Listing Status Coming Soon

Purchase Type For Sale

Square Footage 3,085 sqft

Price per Sqft $452

Subdivision Madison Park

MLS Listing ID 4427425

Style Transitional

Bedrooms 5

Full Baths 3

Construction Status Completed

Abv Grd Liv Area 3,085

Year Built 2026

Lot Size 9,147 Sqft

Acres 0.21

Property Sub-Type Single Family Residence

Property Description

Recently completed and never occupied custom home in Madison Park. Popular Maple Expanded floorplan built by Vista Homes in 2026 offering open-concept living and featuring luxury features throughout. Perfectly designed kitchen featuring LG Signature Kitchen-Suite (SKS) with ceiling height custom cabinetry (soft-close drawers and doors), Quartz countertops, tile backsplash and cabinetry wrapped direct vent stainless steel vent hood. Coffered ceiling in living room with 42" gas fireplace and surround. Main level office (or 5th bedroom) with French Doors and direct access to full bath. Huge pantry and built-in drop zone. Primary Bedroom and bath include frameless glass enclosed walk-in shower with tiled walls to ceiling plus stand-alone soaking tub. All bathrooms include quartz countertops and frameless mirrors. 10ft ceilings on the main level and 9ft. on the second level. Mohawk Revwood flooring throughout main level and upstairs hallway. Step out back onto the Covered Porch and overlook your fenced in backyard. Charming Madison Park location with close proximity to the premiere restaurants and shopping of both Park Road Shopping Center and vibrant South End.

Location

State NC

County Mecklenburg

Zoning R-5

Rooms

Primary Bedroom Level Upper

Main Level Bedrooms 1

Main Level Office

Main Level Kitchen

Main Level Bathroom-Full

Main Level Dining Room

Main Level Living Room

Main Level Mud

Main Level Flex Space

Upper Level Primary Bedroom

Upper Level Bathroom-Full

Upper Level Bedroom(s)

Upper Level Bedroom(s)

Upper Level Bathroom-Full

Upper Level Bed/Bonus

Interior

Heating Forced Air, Heat Pump

Cooling Central Air

Fireplaces Type Gas Log, Living Room

Fireplace true

Appliance Dishwasher, Disposal, Gas Range, Microwave, Tankless Water Heater

Laundry Laundry Room, Sink, Upper Level

Exterior

Garage Spaces 2.0

Fence Back Yard, Fenced

Utilities Available Electricity Connected, Natural Gas

Roof Type Architectural Shingle

Street Surface Concrete,Paved

Porch Covered, Patio, Porch, Rear Porch

Garage true

Building

Dwelling Type Site Built

Foundation Slab

Builder Name Vista Homes

Sewer Public Sewer

Water City

Architectural Style Transitional

Level or Stories Two

Structure Type Fiber Cement

New Construction false

Construction Status Completed

Schools

Elementary Schools Pinewood Mecklenburg

Middle Schools Alexander Graham

High Schools Myers Park

Others

Senior Community false

Acceptable Financing Cash, Conventional

Horse Property None

Listing Terms Cash, Conventional

Special Listing Condition None

Listed by Bryan Criminger • Howard Hanna Allen Tate SouthPark • bryan.criminger@allentate.com

Schools and Properties Nearby

Tonya Stokes
Tonya Stokes

Broker License ID: 321458

+1(704) 756-2752 | info@tonyastokes.com

GET MORE INFORMATION

Name
Phone*
Message

Tour the Home

4809 Currituck DR