

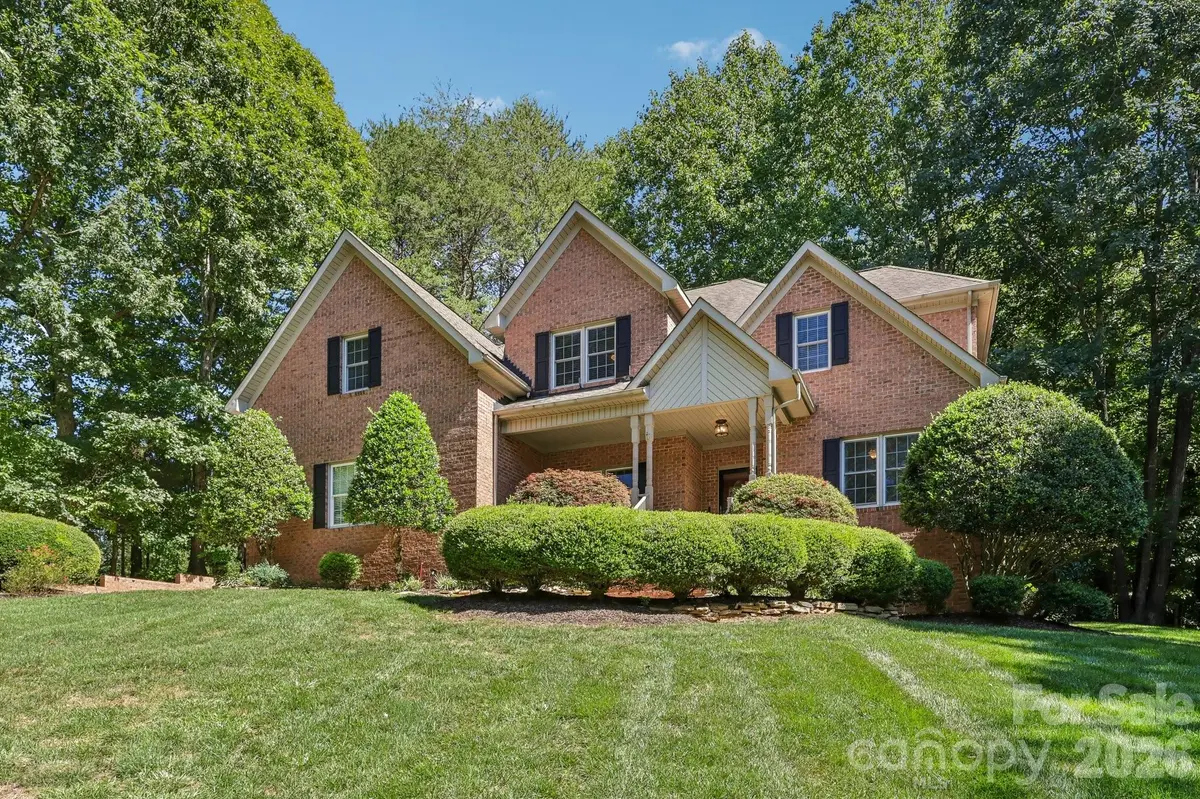



4 Beds
4 Baths
2,924 SqFt
4 Beds
4 Baths
2,924 SqFt
Key Details
Property Type Single Family Home
Sub Type Single Family Residence
Listing Status Coming Soon
Purchase Type For Sale
Square Footage 2,924 sqft
Price per Sqft $247
Subdivision River Ridge
MLS Listing ID 4421777
Bedrooms 4
Full Baths 3
Half Baths 1
HOA Fees $140/ann
HOA Y/N 1
Abv Grd Liv Area 2,924
Year Built 1996
Lot Size 1.000 Acres
Acres 1.0
Property Sub-Type Single Family Residence
Property Description
The open-concept floor plan flows into a dramatic two-story great room anchored by a cozy gas fireplace, while a sun-drenched sunroom offers seamless access to the back deck. At the heart of the home is a chef-inspired kitchen featuring granite countertops, a classic tile backsplash, a gas range, stainless steel appliances, and freshly painted custom cabinetry accented by elegant crown molding.
Retreat to the main-level primary suite, where the recently updated luxury bath boasts new tile flooring, a walk-in shower, and a freestanding soaking tub. Additional premium features include a spacious side-load garage, a 450-sq.-ft. basement workshop, multiple walk-in attic storage areas, a laundry room with a utility sink, a new water heater, and a whole-house water filtration system.
Additional features include:
• Secondary primary bedroom upstairs. Perfect for multi generational living. Large bonus room over the garage, perfect for a media room, home office, or additional living space
• Spacious laundry/utility room with cabinetry and utility sink
• Multiple walk-in attic storage areas
• Approximately 450 sq. ft. of basement space ideal for a workshop, hobby area, or additional storage
• Spacious oversized side-load garage
• New water heater
• Whole-house water filtration system
• Tiled baths and thoughtful custom finishes throughout
• Private deck and beautiful one-acre setting.
Located in low-tax Cabarrus County with low HOA dues, this exceptional property offers central convenience. You are just 10 minutes from downtown Davidson and 20 minutes from I-77, I-85, Concord Mills, downtown Mooresville, and Kannapolis Ballpark. Don't miss your chance to own this remarkable property—schedule your private showing today!
Location
State NC
County Cabarrus
Zoning AO
Rooms
Basement Unfinished
Primary Bedroom Level Main
Main Level Bedrooms 1
Main Level Primary Bedroom
Main Level Bathroom-Full
Main Level Laundry
Main Level Great Room-Two Story
Main Level Breakfast
Main Level Kitchen
Main Level Sunroom
Upper Level 2nd Primary
Upper Level Bedroom(s)
Upper Level Bedroom(s)
Upper Level Bathroom-Full
Upper Level Bathroom-Full
Interior
Interior Features Garden Tub, Open Floorplan, Walk-In Closet(s)
Heating Heat Pump
Cooling Central Air
Flooring Carpet, Tile, Wood
Fireplaces Type Gas, Great Room
Fireplace true
Appliance Dishwasher, Disposal, Electric Water Heater, Gas Range, Microwave, Plumbed For Ice Maker
Laundry Utility Room
Exterior
Garage Spaces 2.0
Roof Type Architectural Shingle
Street Surface Concrete,Paved
Porch Covered, Deck, Front Porch
Garage true
Building
Dwelling Type Site Built
Foundation Basement
Sewer Septic Installed
Water Well
Level or Stories One and One Half
Structure Type Brick Full
New Construction false
Schools
Elementary Schools Charles E. Boger
Middle Schools Northwest Cabarrus
High Schools Northwest Cabarrus
Others
HOA Name River Ridge HOA
Senior Community false
Special Listing Condition None
Virtual Tour https://media.zillowmediaexperts.com/sites/5385-stone-brook-ct-davidson-nc-28036-28642712/branded
Schools and Properties Nearby