


4567 Spruce Green RD #10, Kannapolis, NC 28081
REQUEST A TOUR If you would like to see this home without being there in person, select the "Virtual Tour" option and your agent will contact you to discuss available opportunities.
In-PersonVirtual Tour
$ 541,879
Est. payment | /mo

4 Beds

4 Baths

2,791 SqFt


Save
$ 541,879
Est. payment | /mo
Save

4 Beds

4 Baths

2,791 SqFt

Key Details

Property Type Single Family Home

Sub Type Single Family Residence

Listing Status Active

Purchase Type For Sale

Square Footage 2,791 sqft

Price per Sqft $194

Subdivision Summerlyn Village

MLS Listing ID 4429759

Bedrooms 4

Full Baths 3

Half Baths 1

Construction Status Under Construction

HOA Fees $335/qua

HOA Y/N 1

Abv Grd Liv Area 2,791

Year Built 2026

Lot Size 6,969 Sqft

Acres 0.16

Property Sub-Type Single Family Residence

Property Description

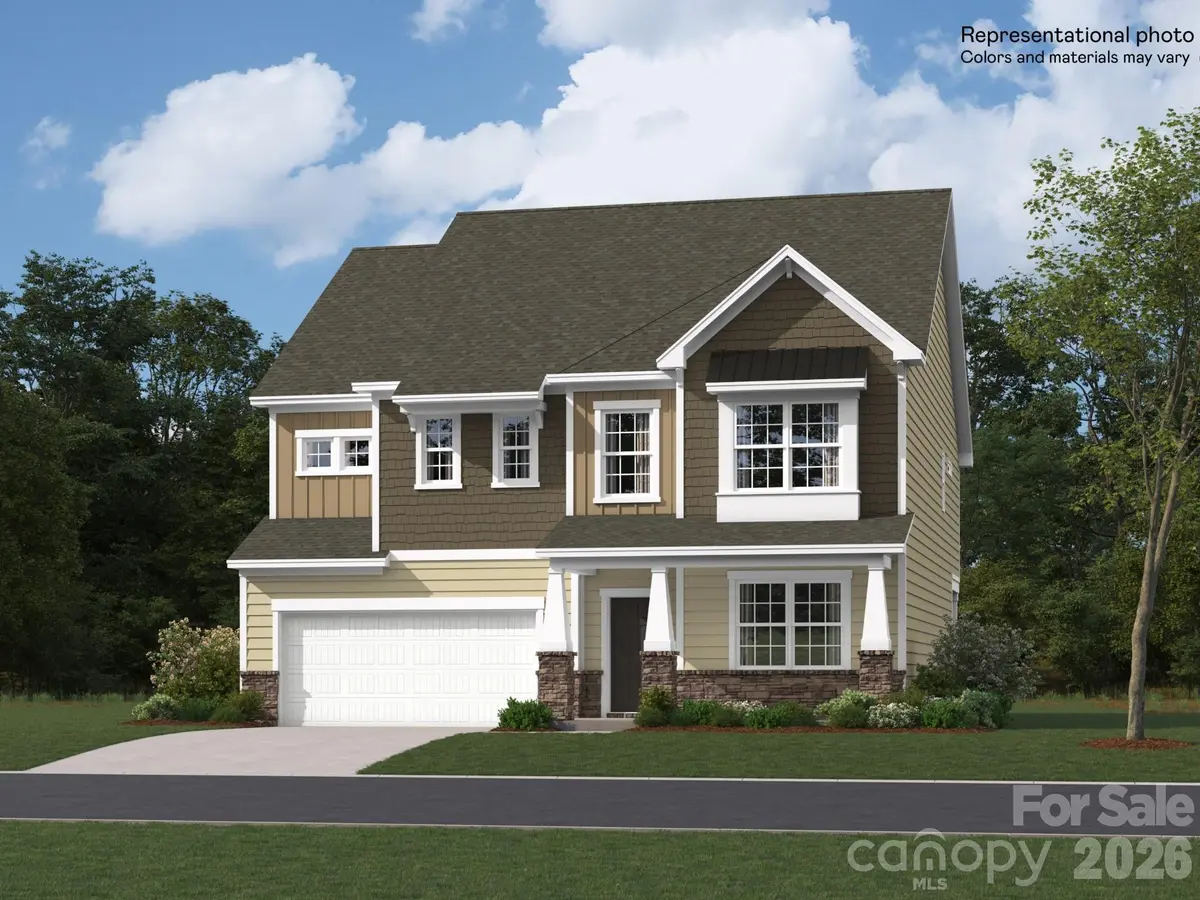
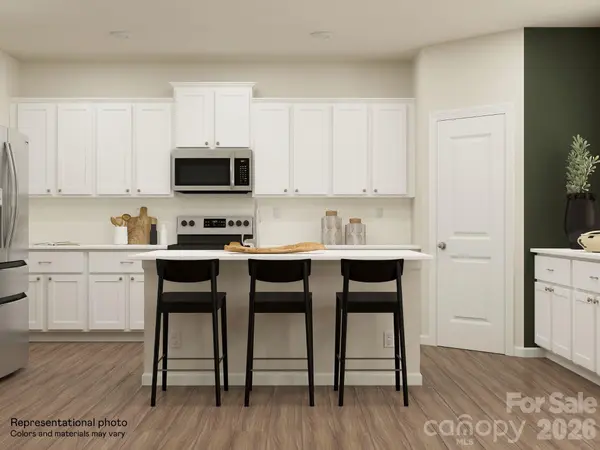
Step right in to one of our favorites...the Hunter! Designed for spacious living and modern functionality, The Hunter floor plan is a thoughtful two-story home boasting approximately 2,791 sq. ft. of living space with 4 bedrooms, 3.5 bathrooms, and a 2-car garage. An inviting front porch opens into a well-balanced layout featuring a formal dining room alongside a spacious family room. The kitchen includes a center island, modern stainless steel appliances, and a casual breakfast nook. Step outside to enjoy seamless indoor-outdoor entertaining on the covered rear patio. Upstairs offers flexibility with a central loft—ideal for a media room, play area, or home office. The owner's suite features a private bath and dual walk-in closets. Three secondary bedrooms, each complete with its own walk-in closet, share convenient access to additional full bathrooms. Located within the master-planned Summerlyn Village community, residents enjoy access to a resort-style swimming pool, clubhouse, playground, and scenic walking trails.

Location

State NC

County Cabarrus

Zoning RES

Rooms

Primary Bedroom Level Upper

Main Level Dining Room

Main Level Family Room

Upper Level Primary Bedroom

Upper Level Bedroom(s)

Upper Level Bedroom(s)

Upper Level Bedroom(s)

Upper Level Bathroom-Full

Upper Level Bathroom-Full

Upper Level Bathroom-Full

Main Level Bathroom-Half

Interior

Heating Central, Natural Gas, Zoned

Cooling Central Air

Flooring Carpet, Vinyl

Fireplace true

Appliance Dishwasher, Disposal, Exhaust Fan, Gas Range, Microwave, Oven, Refrigerator with Ice Maker, Tankless Water Heater, Washer/Dryer

Laundry Electric Dryer Hookup, Laundry Room, Upper Level, Washer Hookup

Exterior

Garage Spaces 2.0

Community Features Clubhouse, Outdoor Pool, Playground, Walking Trails

Street Surface Concrete,Paved

Porch Front Porch, Rear Porch, Screened

Garage true

Building

Dwelling Type Site Built

Foundation Slab

Builder Name Lennar Homes

Sewer Public Sewer

Water City

Level or Stories Two

Structure Type Fiber Cement,Stone Veneer

New Construction true

Construction Status Under Construction

Schools

Elementary Schools Fred Wilson

Middle Schools Kannapolis

High Schools A.L. Brown

Others

Senior Community false

Acceptable Financing Cash, Conventional, FHA, VA Loan

Listing Terms Cash, Conventional, FHA, VA Loan

Special Listing Condition None

Listed by Eric Sherman • Lennar Sales Corp • Eric.Sherman@Lennar.com

Schools and Properties Nearby

Tonya Stokes
Tonya Stokes

Broker License ID: 321458

+1(704) 756-2752 | info@tonyastokes.com

GET MORE INFORMATION

Name
Phone*
Message

Tour the Home

4567 Spruce Green RD #10