


8056 Westcape DR, Denver, NC 28037
REQUEST A TOUR If you would like to see this home without being there in person, select the "Virtual Tour" option and your agent will contact you to discuss available opportunities.
In-PersonVirtual Tour
$ 589,900
Est. payment | /mo

2 Beds

3 Baths

1,430 SqFt


Save
$ 589,900
Est. payment | /mo
Save

2 Beds

3 Baths

1,430 SqFt

Key Details

Property Type Townhouse

Sub Type Townhouse

Listing Status Coming Soon

Purchase Type For Sale

Square Footage 1,430 sqft

Price per Sqft $412

Subdivision Westcape Village

MLS Listing ID 4429569

Bedrooms 2

Full Baths 2

Half Baths 1

HOA Fees $365/mo

HOA Y/N 1

Abv Grd Liv Area 1,430

Year Built 1974

Property Sub-Type Townhouse

Property Description

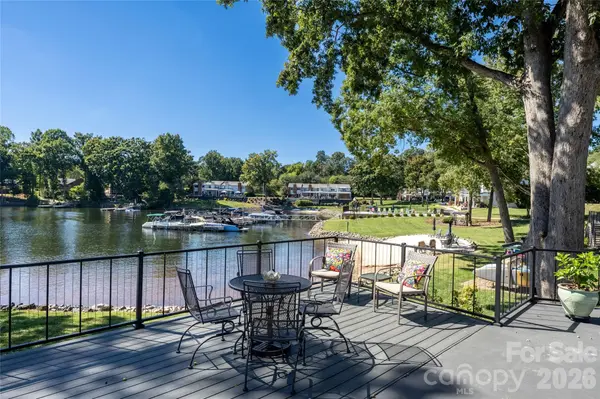
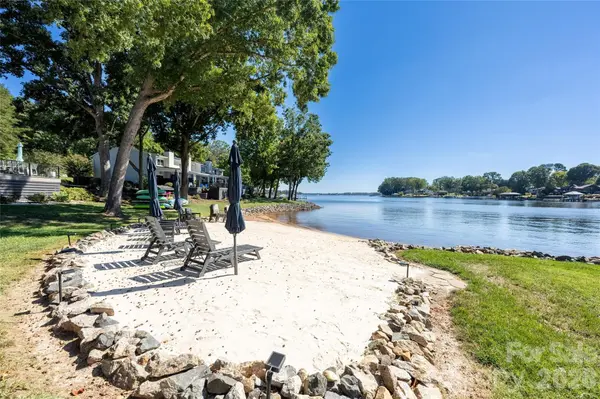
Vacation Lifestyle with a Permanent Address! Welcome to beautiful lakefront living at 8056 Westcape Drive. This beautifully updated 2-bedroom, 2.5-bath end unit offers the perfect blend of low-maintenance living, modern updates, and an incredible waterfront view. The main level features a large great room with a gas fireplace, creating a warm and inviting space for relaxing or entertaining. The great room flows into an updated kitchen, complete with crisp white cabinetry, granite countertops, stainless steel appliances, and under-cabinet lighting. A spacious dining area, laundry closet and convenient half bath completes the main level. Upstairs, you'll find two exceptionally spacious bedrooms, including a primary suite with beautiful lake views. Both full bathrooms have been completely updated with new vanities and tile flooring. The primary bath features a stylish oversized tile walk-in shower, while the secondary bath offers a bathtub with a tile surround. This carpet-free home has been freshly refreshed with new paint throughout, including the walls, trim, and ceilings and new ceiling fans. Step outside and enjoy breathtaking views from the expansive deck overlooking the water, or relax in the adorable front courtyard—a charming spot for morning coffee or entertaining guests. Community amenities make lake living even better, including an outdoor pool, boat lot and ramp, boat slip, kayak/board storage and two community beaches. Whether you're looking for a full-time residence, a weekend getaway, or a low-maintenance lake retreat, this home offers the opportunity to enjoy a vacation lifestyle every day of the week.

Location

State NC

County Lincoln

Zoning R-MF

Body of Water Lake Norman

Rooms

Primary Bedroom Level Upper

Upper Level Primary Bedroom

Upper Level Bedroom(s)

Upper Level Bathroom-Full

Upper Level Bathroom-Full

Main Level Kitchen

Main Level Bathroom-Half

Main Level Dining Room

Main Level Family Room

Main Level Laundry

Interior

Interior Features Attic Stairs Fixed, Entrance Foyer

Heating Forced Air, Heat Pump

Cooling Ceiling Fan(s), Central Air, Electric

Flooring Tile, Vinyl

Fireplaces Type Gas Log, Great Room, Propane

Fireplace true

Appliance Dishwasher, Disposal, Electric Cooktop, Electric Oven, Electric Water Heater, Exhaust Fan, Microwave, Refrigerator

Laundry Electric Dryer Hookup, Laundry Closet, Main Level

Exterior

Exterior Feature Dock - Floating, Lawn Maintenance

Community Features Boat Storage, Lake Access, Outdoor Pool, Recreation Area, Street Lights, Other

Utilities Available Cable Available, Electricity Connected, Propane

Waterfront Description Beach - Public,Boat Ramp – Community,Boat Slip – Community

View Water, Year Round

Roof Type Architectural Shingle

Street Surface None,Paved

Porch Covered, Deck, Patio, Rear Porch

Garage false

Building

Lot Description End Unit, Waterfront

Dwelling Type Site Built

Foundation Slab

Sewer Shared Septic

Water City

Level or Stories Two

Structure Type Brick Partial,Hardboard Siding

New Construction false

Schools

Elementary Schools Rock Springs

Middle Schools North Lincoln

High Schools North Lincoln

Others

Pets Allowed Yes, Number Limit

HOA Name Main Street Management

Senior Community false

Restrictions Rental – See Restrictions Description

Acceptable Financing Cash, Conventional, FHA, VA Loan

Listing Terms Cash, Conventional, FHA, VA Loan

Special Listing Condition None

Listed by Kelly Watson • Realty One Group Revolution • kswrealestate@hotmail.com

Schools and Properties Nearby

Tonya Stokes
Tonya Stokes

Broker License ID: 321458

+1(704) 756-2752 | info@tonyastokes.com

GET MORE INFORMATION

Name
Phone*
Message

Tour the Home

8056 Westcape DR