

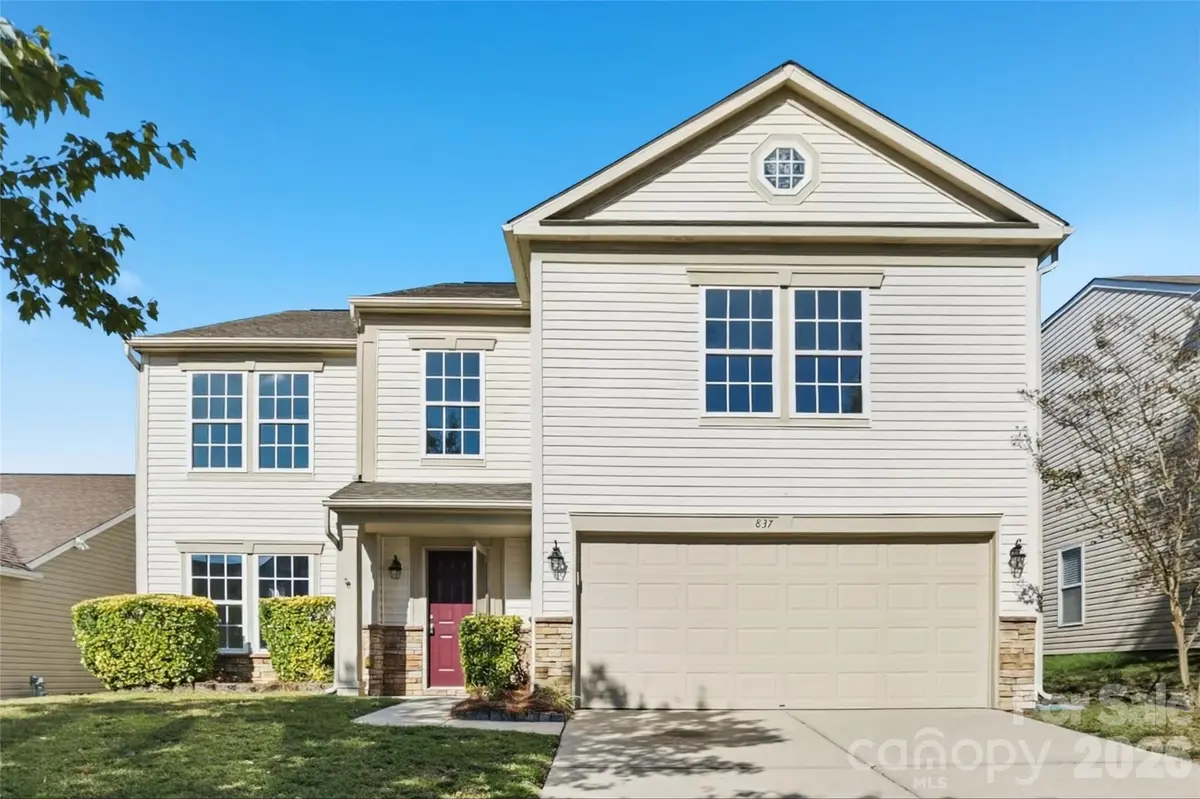

837 Chastain AVE, Concord, NC 28025
REQUEST A TOUR If you would like to see this home without being there in person, select the "Virtual Tour" option and your advisor will contact you to discuss available opportunities.
In-PersonVirtual Tour
$ 375,000
Est. payment | /mo

3 Beds

3 Baths

3,230 SqFt


Save
$ 375,000
Est. payment | /mo
Save

3 Beds

3 Baths

3,230 SqFt

Key Details

Property Type Single Family Home

Sub Type Single Family Residence

Listing Status Active

Purchase Type For Sale

Square Footage 3,230 sqft

Price per Sqft $116

Subdivision Brandon Ridge

MLS Listing ID 4428618

Bedrooms 3

Full Baths 2

Half Baths 1

HOA Fees $200/ann

HOA Y/N 1

Abv Grd Liv Area 3,230

Year Built 2005

Lot Size 5,662 Sqft

Acres 0.13

Property Sub-Type Single Family Residence

Property Description

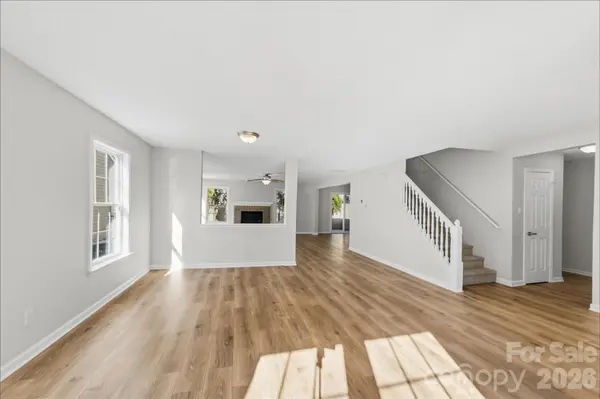
Welcome home to this spacious two-story home in the Brandon Ridge community of Concord, offering four bedrooms and two and a half baths. Fresh interior paint throughout pairs with new wood-look flooring across the main level (entry, dining room, family room, and the kitchen with breakfast area) for a bright, move-in-ready feel. The kitchen features a new dishwasher and faucet. Upstairs, new carpet runs through the staircase, hallway, loft, and every bedroom. A newly added fourth bedroom joins a generous primary suite with a large walk-in closet, while the remaining loft space makes a flexible home office, playroom, or media area. New nickel lever door hardware, new exterior locks, and new smoke and carbon monoxide detectors add finishing touches throughout. The 2-car garage adds convenient parking and storage. Brandon Ridge residents enjoy playgrounds, a picnic shelter, and a fitness trail, with easy access to US-601, NC-49, and everyday shopping and dining in Concord.

Location

State NC

County Cabarrus

Zoning R-CO

Rooms

Primary Bedroom Level Upper

Upper Level Primary Bedroom

Main Level Kitchen

Main Level Living Room

Interior

Heating Forced Air

Cooling Central Air

Fireplaces Type Family Room

Fireplace true

Appliance Disposal

Laundry Laundry Room, Upper Level

Exterior

Garage Spaces 2.0

Street Surface Concrete,Paved

Garage true

Building

Dwelling Type Site Built

Foundation Slab

Sewer Public Sewer

Water City

Level or Stories Two

Structure Type Stone Veneer,Vinyl

New Construction false

Schools

Elementary Schools Unspecified

Middle Schools Unspecified

High Schools Unspecified

Others

HOA Name Alluvia HOA Management

Senior Community false

Acceptable Financing Cash, Conventional, VA Loan

Listing Terms Cash, Conventional, VA Loan

Special Listing Condition None

Listed by Steve Metarelis • OfferPad Brokerage LLC • contracts@offerpad.com

Schools and Properties Nearby

Tonya Stokes
Tonya Stokes

Broker License ID: 321458

+1(704) 756-2752 | info@tonyastokes.com

GET MORE INFORMATION

Name
Phone*
Message

Tour the Home

837 Chastain AVE