

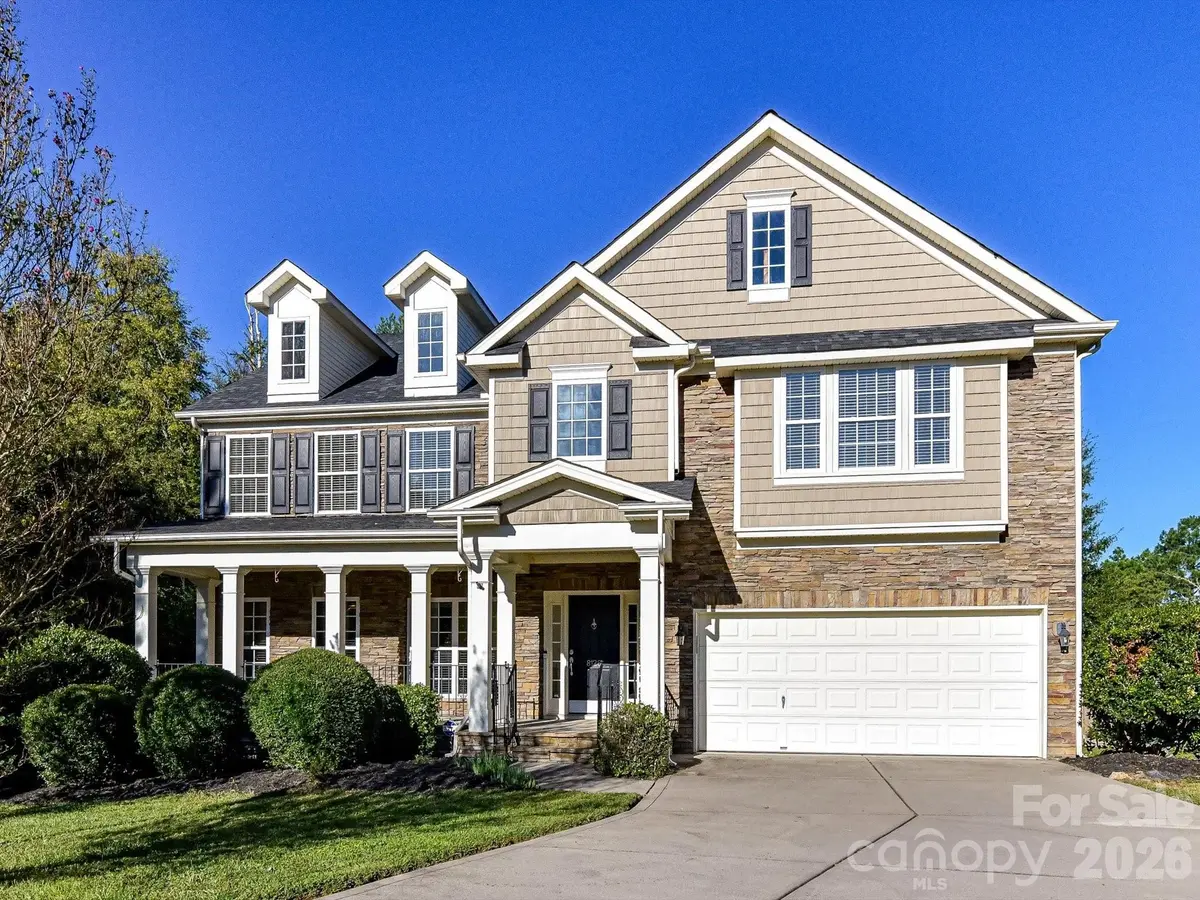

8128 Madrigal CT, Waxhaw, NC 28173
REQUEST A TOUR If you would like to see this home without being there in person, select the "Virtual Tour" option and your agent will contact you to discuss available opportunities.
In-PersonVirtual Tour
$ 660,000
Est. payment | /mo

5 Beds

3 Baths

3,197 SqFt


$ 660,000
Est. payment | /mo

5 Beds

3 Baths

3,197 SqFt

Key Details

Property Type Single Family Home

Sub Type Single Family Residence

Listing Status Coming Soon

Purchase Type For Sale

Square Footage 3,197 sqft

Price per Sqft $206

Subdivision Providence Grove

MLS Listing ID 4429672

Style Traditional

Bedrooms 5

Full Baths 3

HOA Fees $258/qua

HOA Y/N 1

Abv Grd Liv Area 3,197

Year Built 2005

Lot Size 0.630 Acres

Acres 0.63

Lot Dimensions Irreg

Property Sub-Type Single Family Residence

Property Description

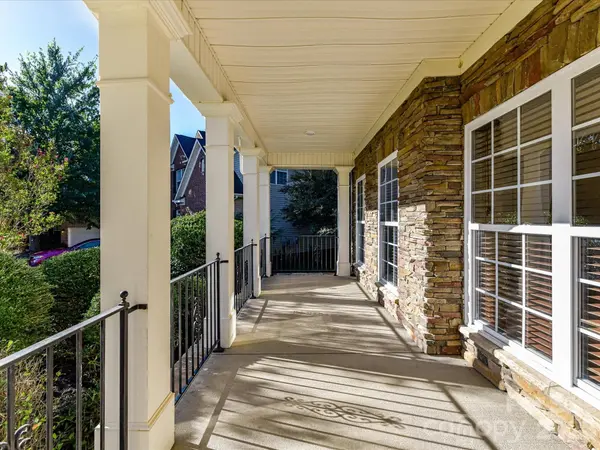
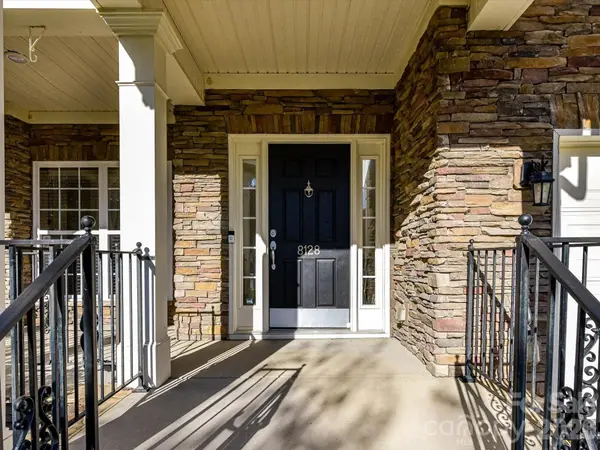
Celebrate the upcoming holiday season in this updated, east-facing two-story home. Traditionally associated with financial growth, renewal, and good health, its orientation also lets you enjoy the morning sun from the spacious front porch—an inviting spot for coffee and a natural start to your day. Guests will appreciate the first-floor bedroom with private access to a full bath. New, popular LVP flooring extends throughout the main living area, providing a neutral backdrop for your décor. Gracious formal rooms span the front of the home, where deep windows add natural light and the formal dining room features a decorative tray ceiling. The kitchen cabinetry was selected in popular colors that complement the warm tones and bold movement of the granite countertops. At the heart of the home, the spacious great room offers a gas fireplace for warmth as summer turns to fall and plenty of room to gather. A split staircase, framed by windows overlooking the wooded backyard, leads to the second floor. The generous owner's suite includes a decorative tray ceiling, two walk-in closets, and a primary bath with a jetted garden tub, step-in shower, private commode, and expansive vanities. A conveniently located second-floor laundry is nearby. Double doors off the hallway open to a spacious bonus room, while three additional bedrooms share a second full bath. The .63-acre property includes a fenced area that covers only a small portion of the lot; please review the property survey to appreciate its full size. A very small area—.008 acre—may be affected by the planned Providence Road expansion. The 18' x 13' deck has been cleaned and freshly stained for the new owner. Enjoy the turnkey quality of this home and access to some of Union County's most sought-after schools. See the listing attachments for the NC Report Cards, which show A ratings for all schools. Waverly Town Center's modern conveniences are minutes to the north, and historic downtown Waxhaw is only a few minutes south.

Location

State NC

County Union

Zoning AJ5

Rooms

Primary Bedroom Level Upper

Main Level Bedrooms 1

Main Level, 11' 2" X 11' 8" Bedroom(s)

Main Level Bathroom-Full

Main Level, 13' 0" X 9' 6" Living Room

Main Level, 14' 0" X 12' 0" Dining Room

Main Level, 16' 2" X 15' 10" Great Room

Main Level, 12' 2" X 11' 8" Kitchen

Main Level, 10' 4" X 11' 8" Breakfast

Upper Level, 19' 2" X 14' 4" Primary Bedroom

Upper Level Bathroom-Full

Upper Level, 10' 10" X 12' 6" Bedroom(s)

Upper Level, 10' 8" X 12' 6" Bedroom(s)

Upper Level, 11' 8" X 11' 2" Bedroom(s)

Upper Level, 15' 10" X 16' 2" Bonus Room

Upper Level Bathroom-Full

Upper Level Laundry

Interior

Interior Features Attic Stairs Pulldown, Breakfast Bar, Cable Prewire, Entrance Foyer, Garden Tub, Kitchen Island, Open Floorplan, Pantry, Split Bedroom, Walk-In Closet(s)

Heating Central, Forced Air

Cooling Ceiling Fan(s), Central Air, Electric

Flooring Carpet, Vinyl

Fireplaces Type Gas, Gas Vented, Great Room

Fireplace true

Appliance Dishwasher, Disposal, Dryer, Electric Range, Gas Water Heater, Ice Maker, Microwave, Refrigerator with Ice Maker, Self Cleaning Oven, Washer, Washer/Dryer

Laundry Electric Dryer Hookup, Upper Level, Washer Hookup

Exterior

Garage Spaces 2.0

Fence Back Yard, Partial

Community Features Cabana, Outdoor Pool, Playground

Utilities Available Cable Connected, Electricity Connected, Fiber Optics, Natural Gas, Phone Connected, Satellite Internet Available, Underground Power Lines, Underground Utilities, Wired Internet Available

Roof Type Architectural Shingle

Street Surface Concrete

Porch Deck, Front Porch

Garage true

Building

Lot Description Cul-De-Sac, Level, Wooded

Dwelling Type Site Built

Foundation Crawl Space

Sewer County Sewer

Water County Water

Architectural Style Traditional

Level or Stories Two

Structure Type Stone,Vinyl

New Construction false

Schools

Elementary Schools Sandy Ridge

Middle Schools Marvin Ridge

High Schools Marvin Ridge

Others

HOA Name Cedar Management

Senior Community false

Restrictions Architectural Review,Building,Signage,Square Feet,Subdivision

Acceptable Financing Cash, Conventional, FHA, VA Loan

Listing Terms Cash, Conventional, FHA, VA Loan

Special Listing Condition None

Virtual Tour https://wehaveashowing.com/8128-Madrigal-Ct

Listed by Karin Hull • RE/MAX Executive • karinhull@remax.net

Schools and Properties Nearby

Tonya Stokes
Tonya Stokes

Broker License ID: 321458

+1(704) 756-2752 | info@tonyastokes.com

GET MORE INFORMATION

Name
Phone*
Message

Tour the Home

8128 Madrigal CT