




3 Beds
3 Baths
2,140 SqFt
3 Beds
3 Baths
2,140 SqFt
Key Details
Property Type Single Family Home
Sub Type Single Family Residence
Listing Status Active
Purchase Type For Sale
Square Footage 2,140 sqft
Price per Sqft $252
Subdivision Encore At Harmony
MLS Listing ID 4427724
Style Traditional
Bedrooms 3
Full Baths 2
Half Baths 1
Construction Status Under Construction
HOA Fees $240/mo
HOA Y/N 1
Abv Grd Liv Area 2,140
Lot Size 7,666 Sqft
Acres 0.176
Property Sub-Type Single Family Residence
Property Description
A covered front patio welcomes you inside to a bright foyer with a private study behind elegant French doors. The open layout leads to a spacious living area filled with natural light from large picture windows.
The heart of the home is a modern kitchen featuring top-of-the-line Frigidaire appliances, including a wall oven and gas cooktop. A large island is perfect for gathering and entertaining in this exceptional culinary space. The great room flows effortlessly to a covered back patio, creating a seamless indoor and outdoor space. This thoughtful design is perfect for relaxing or hosting friends and neighbors.
The home includes 3 bedrooms and 2.5 baths, with a peaceful Owner's Suite highlighted by a tray ceiling. A spa-like bath featuring a zero-entry shower completes this personal retreat. Two additional bedrooms provide comfortable space for guests, making this home both stylish and welcoming. Every room has been thoughtfully designed for comfort and functionality.
Contact the David Weekley Homes at Encore at Harmony Team to learn more about this new home for sale in Harrisburg, NC!
Location
State NC
County Cabarrus
Zoning CZ-RH
Rooms
Primary Bedroom Level Main
Main Level Bedrooms 3
Main Level Study
Main Level Bedroom(s)
Main Level Bathroom-Full
Main Level Bedroom(s)
Main Level Laundry
Main Level Kitchen
Main Level Family Room
Main Level Primary Bedroom
Main Level Bathroom-Full
Main Level Bathroom-Half
Interior
Interior Features Cable Prewire, Kitchen Island, Open Floorplan, Walk-In Closet(s), Walk-In Pantry
Heating Central
Cooling Central Air
Flooring Carpet, Tile, Vinyl
Fireplace false
Appliance Dishwasher, Disposal, Electric Water Heater, Exhaust Fan, Gas Cooktop, Microwave, Oven, Wall Oven
Laundry Electric Dryer Hookup, Gas Dryer Hookup, Main Level
Exterior
Exterior Feature Lawn Maintenance
Garage Spaces 2.0
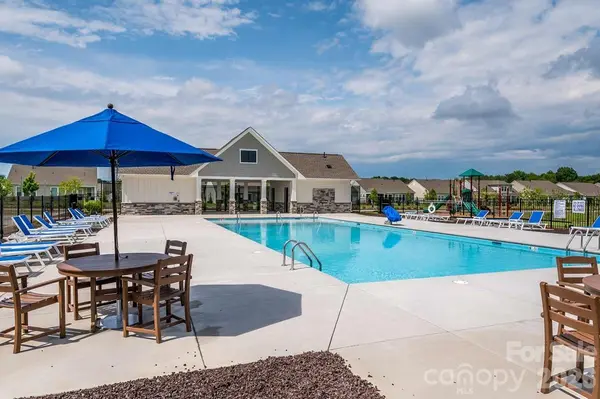
Community Features Fifty Five and Older, Cabana, Outdoor Pool, Picnic Area, Playground, Recreation Area, Sidewalks, Street Lights
Roof Type Architectural Shingle
Street Surface Concrete,Paved
Porch Covered, Porch, Rear Porch
Garage true
Building
Lot Description Wooded, Views
Dwelling Type Site Built
Foundation Slab
Builder Name David Weekley Homes
Sewer Public Sewer
Water City
Architectural Style Traditional
Level or Stories One
Structure Type Fiber Cement
New Construction true
Construction Status Under Construction
Schools
Elementary Schools Unspecified
Middle Schools Unspecified
High Schools Unspecified
Others
HOA Name Superior Association Management
Senior Community true
Special Listing Condition None
Schools and Properties Nearby