





2 Beds
3 Baths
2,917 SqFt
2 Beds
3 Baths
2,917 SqFt
Key Details
Property Type Single Family Home
Sub Type Single Family Residence
Listing Status Active
Purchase Type For Sale
Square Footage 2,917 sqft
Price per Sqft $231
MLS Listing ID 4429058
Bedrooms 2
Full Baths 3
Abv Grd Liv Area 2,917
Year Built 1995
Lot Size 3.060 Acres
Acres 3.06
Property Sub-Type Single Family Residence
Property Description
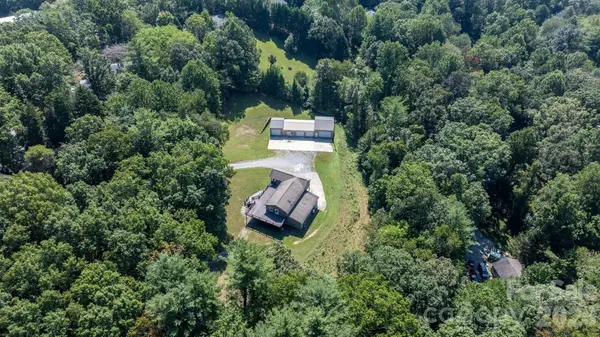
Tucked away on over 3+/- acres, this is the kind of place where you can spread out, slow down, and enjoy having a little breathing room. But before we even get to the house, let's talk about that garage. The oversized detached 4 bay garage and workshop is what hobby dreams are made of! Cars, motorcycles, boats, tools, woodworking, weekend projects, or that hobby that has officially taken over your current garage, there's finally room for all of it.
Step inside and the house has plenty to get excited about too. The stunning primary suite feels like your own private getaway with vaulted ceilings, complete with a gorgeous spa inspired bath made for unwinding at the end of the day.
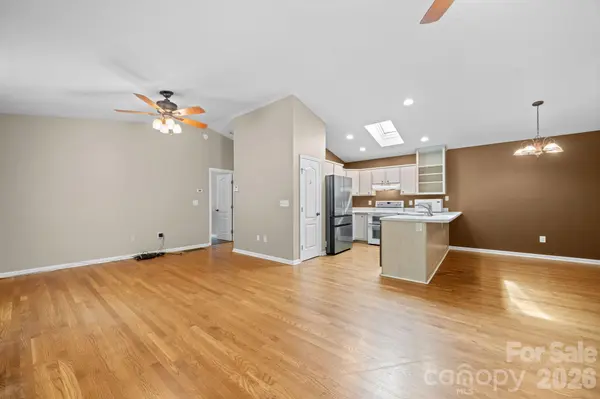
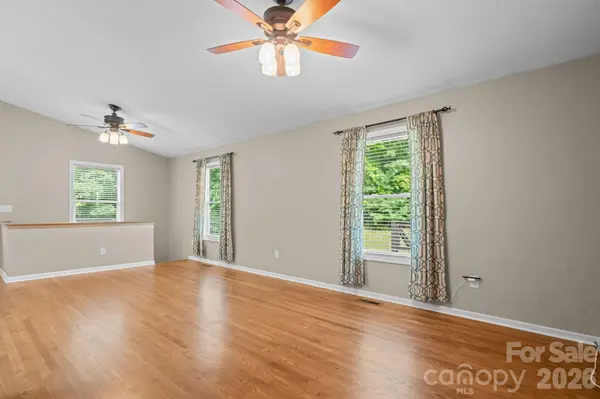
And there's no shortage of ways to make the rest of the home your own. Multiple living areas, bonus rooms, and extra spaces give you options for a home office, guest space, game room, gym, craft room, or the ultimate hangout spot. While the septic permit is for 2 bedrooms, the home offers an abundance of additional usable space to fit the way you live.
Outside, mature trees surround the property, giving you a peaceful, tucked away setting that feels worlds away from the everyday hustle.
Whether your dream is a workshop with room for all your toys, a quiet place surrounded by nature, or simply a home where everyone has space to do their own thing, 80 Hidden Bluff Lane brings it all together. Come take a look, you may not want to leave!
Location
State NC
County Henderson
Zoning R2R
Rooms
Primary Bedroom Level Main
Main Level Bedrooms 1
Main Level Primary Bedroom
Main Level Bathroom-Full
Main Level Bathroom-Full
Lower Level Bedroom(s)
Lower Level Bathroom-Full
Main Level Kitchen
Main Level Living Room
Main Level Dining Area
Lower Level Bed/Bonus
Interior
Interior Features Breakfast Bar, Garden Tub, Walk-In Closet(s)
Heating Heat Pump, Propane
Cooling Central Air, Heat Pump
Flooring Tile, Vinyl, Wood
Fireplace false
Appliance Dishwasher, Electric Range, Propane Water Heater, Refrigerator, Tankless Water Heater, Washer/Dryer
Laundry Electric Dryer Hookup, Main Level, Washer Hookup
Exterior
Garage Spaces 4.0
Utilities Available Propane
Roof Type Architectural Shingle
Street Surface Gravel
Garage true
Building
Lot Description Cleared, Hilly, Private, Rolling Slope, Wooded
Dwelling Type Site Built
Foundation Slab
Sewer Septic Installed
Water Shared Well
Level or Stories Two
Structure Type Hardboard Siding
New Construction false
Schools
Elementary Schools Mills River
Middle Schools Rugby
High Schools West Henderson
Others
Senior Community false
Acceptable Financing Cash, Conventional, VA Loan
Listing Terms Cash, Conventional, VA Loan
Special Listing Condition None
Virtual Tour https://adam-carney-photography.aryeo.com/videos/01a0d41c-fb73-7250-a560-e64675d65e58
Schools and Properties Nearby