



5 Beds
5 Baths
3,501 SqFt
5 Beds
5 Baths
3,501 SqFt
Open House
Sat Oct 03, 10:00am - 6:00pm
Sun Oct 04, 1:00pm - 6:00pm
Key Details
Property Type Single Family Home
Sub Type Single Family Residence
Listing Status Active
Purchase Type For Sale
Square Footage 3,501 sqft
Price per Sqft $182
Subdivision Lakeside Glen
MLS Listing ID 4429395
Bedrooms 5
Full Baths 4
Half Baths 1
Construction Status Under Construction
HOA Fees $1,200/ann
HOA Y/N 1
Abv Grd Liv Area 3,501
Year Built 2026
Lot Size 7,927 Sqft
Acres 0.182
Property Sub-Type Single Family Residence
Property Description
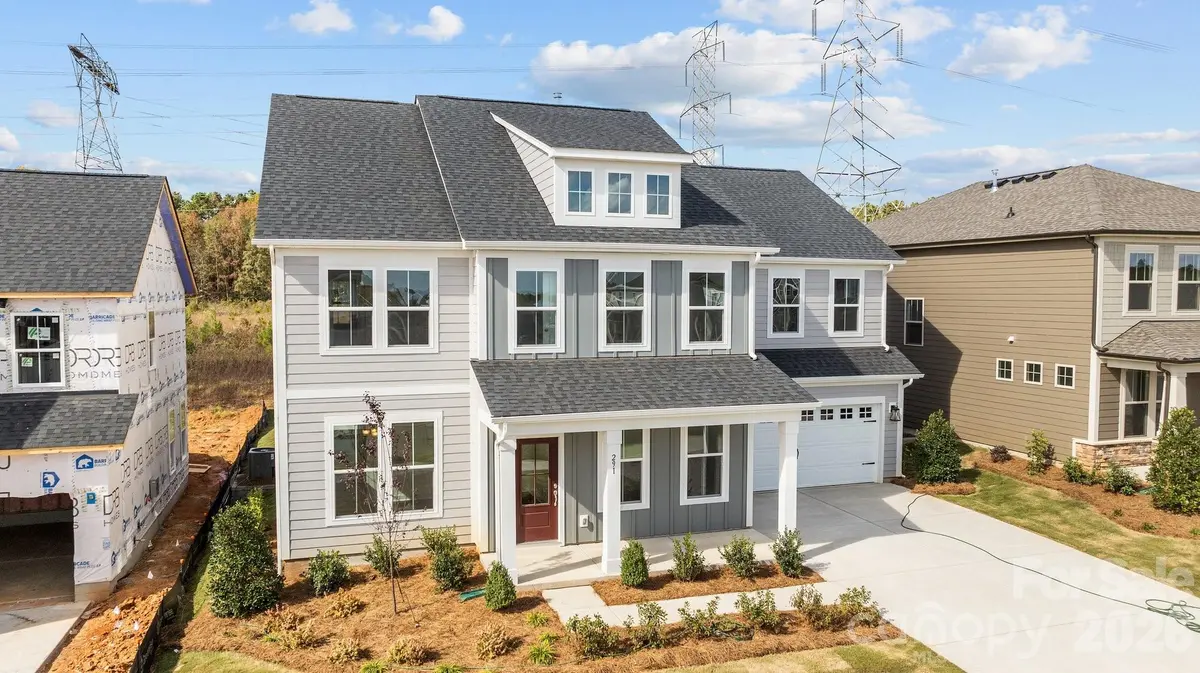
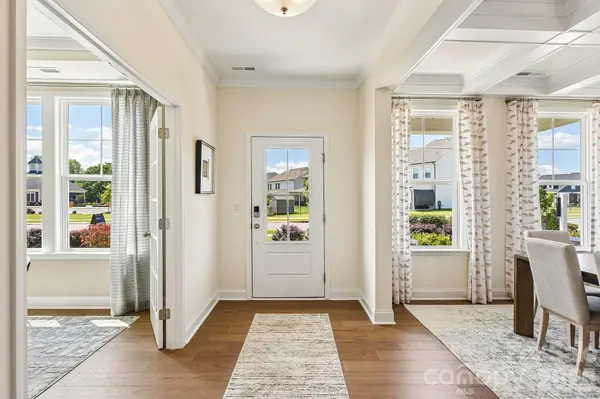
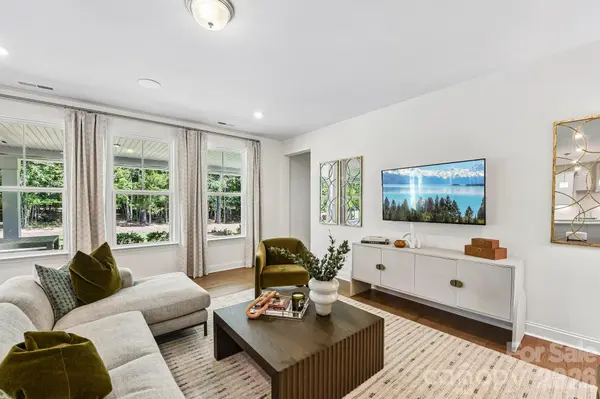
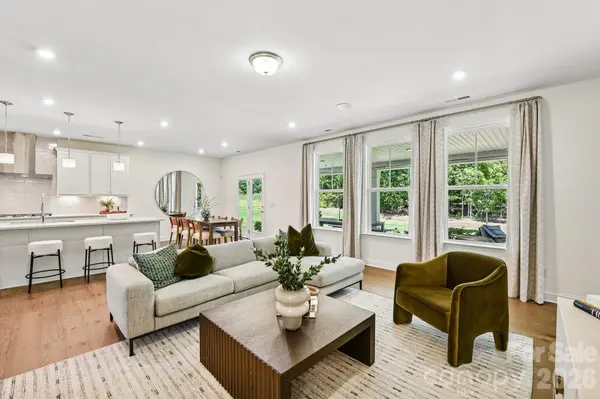
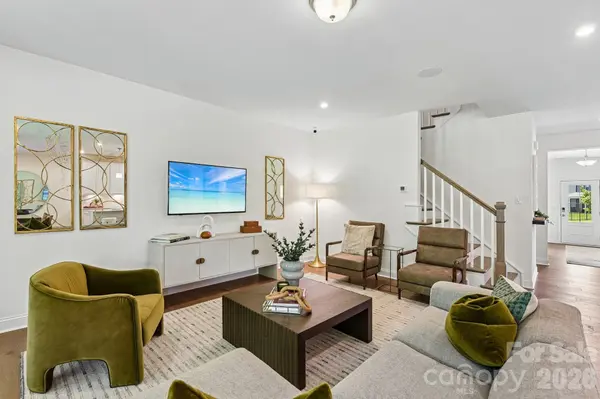
Meet the Townsend, offering approximately 3,501 square feet of thoughtfully designed living space. Its spacious, inviting layout features generous gathering areas, a beautiful kitchen and the flexibility today's homeowners are looking for.
Whether you're entertaining family and friends, enjoying a quiet evening at home or creating the perfect space for multigenerational living, the Townsend offers the perfect blend of comfort, style and versatility.
Discover the lifestyle waiting for you at Lakeside Glen!
Pricing, availability, square footage, features and included options are subject to change without notice. Images and renderings, if shown, may be representative and may depict optional features.
Location
State SC
County York
Zoning RMX-10
Rooms
Primary Bedroom Level Upper
Main Level Bedrooms 1
Main Level Office
Main Level Dining Room
Main Level Living Room
Main Level Kitchen
Main Level Breakfast
Main Level Bathroom-Half
Main Level Bedroom(s)
Main Level Bathroom-Full
Upper Level Loft
Upper Level Primary Bedroom
Upper Level Bedroom(s)
Upper Level Bathroom-Full
Upper Level Bedroom(s)
Upper Level Bedroom(s)
Upper Level Bathroom-Full
Upper Level Laundry
Interior
Heating Natural Gas
Cooling Central Air
Fireplace false
Appliance Dishwasher, Disposal, Electric Oven, Gas Cooktop, Microwave
Laundry Laundry Room
Exterior
Garage Spaces 2.0
Roof Type Architectural Shingle
Street Surface Concrete,Paved
Garage true
Building
Dwelling Type Site Built
Foundation Slab
Builder Name DRB Homes
Sewer County Sewer
Water County Water
Level or Stories Two
Structure Type Hardboard Siding
New Construction true
Construction Status Under Construction
Schools
Elementary Schools Liberty Hill
Middle Schools Roosevelt
High Schools Lake Wylie
Others
Senior Community false
Acceptable Financing Conventional, FHA, USDA Loan, VA Loan
Listing Terms Conventional, FHA, USDA Loan, VA Loan
Special Listing Condition None
Virtual Tour https://www.zillow.com/view-imx/33b1c6d7-afe3-477b-bd00-39f296ea0523?wl=true&setAttribution=mls&initialViewType=pano
Schools and Properties Nearby