

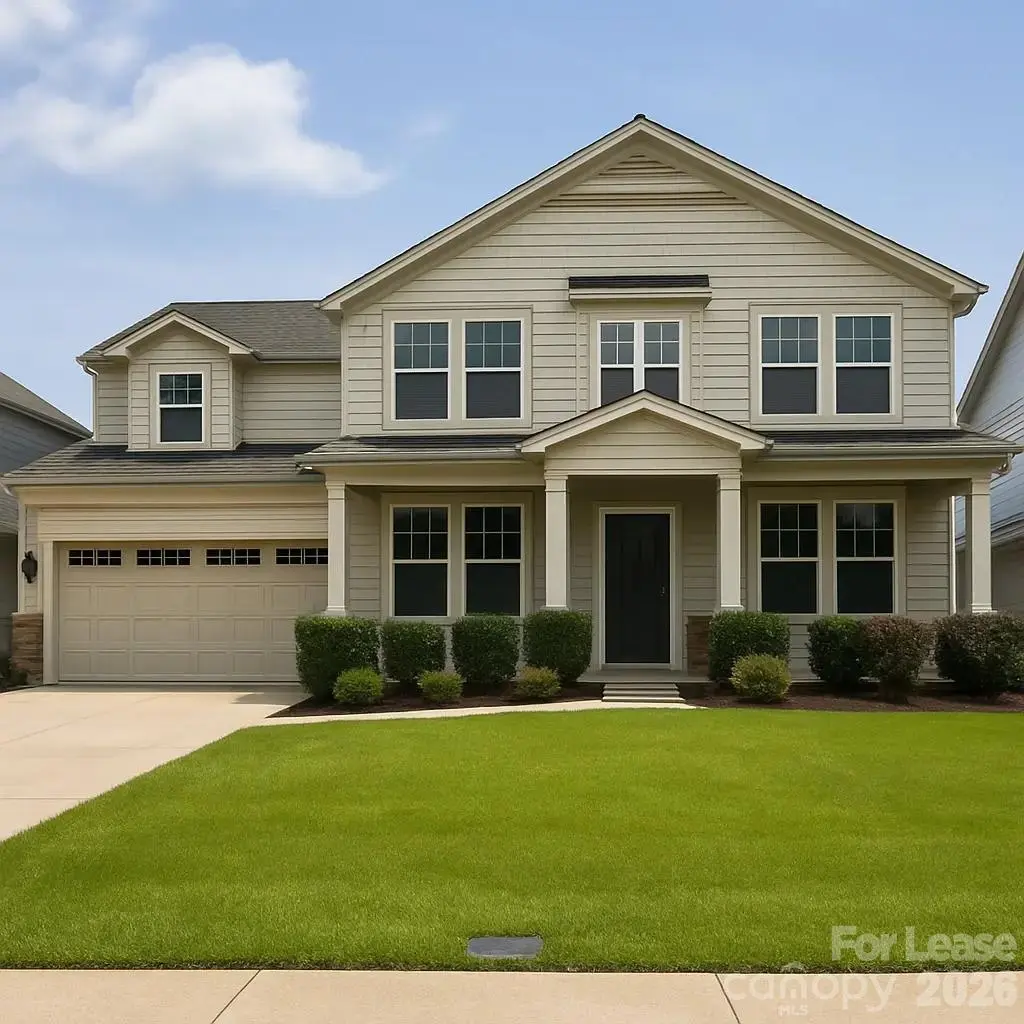
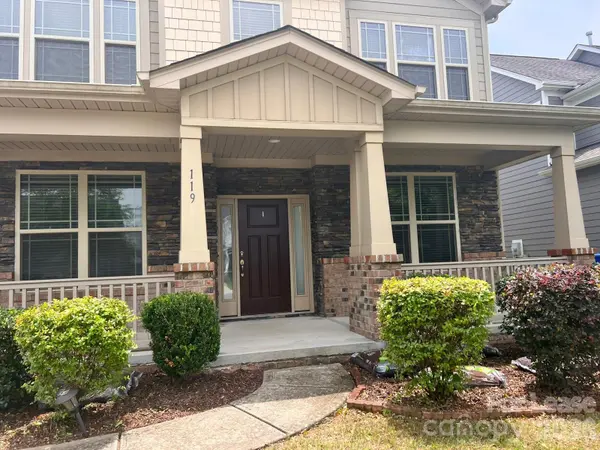
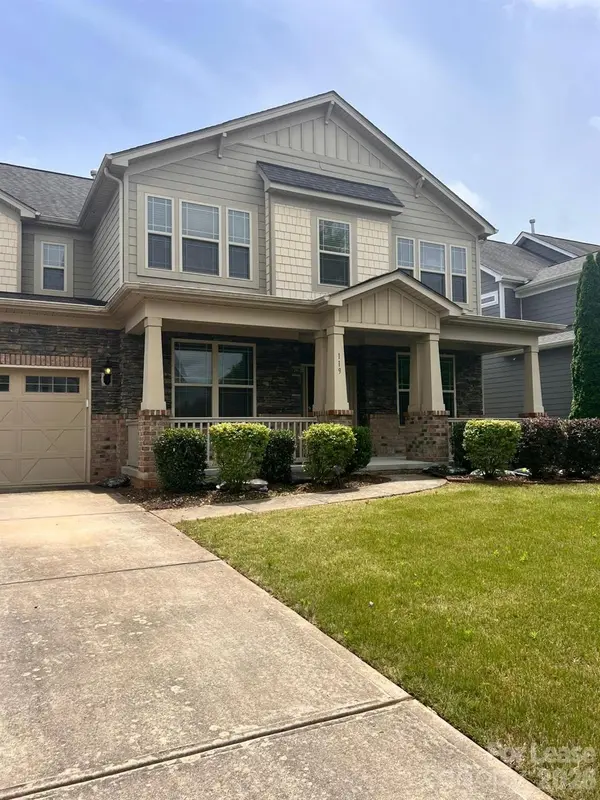


4 Beds
5 Baths
3,316 SqFt
4 Beds
5 Baths
3,316 SqFt
Key Details
Property Type Single Family Home
Sub Type Single Family Residence
Listing Status Active
Purchase Type For Rent
Square Footage 3,316 sqft
Subdivision Trillium
MLS Listing ID 4429838
Bedrooms 4
Full Baths 4
Half Baths 1
Abv Grd Liv Area 3,316
Year Built 2015
Lot Size 8,058 Sqft
Acres 0.185
Property Sub-Type Single Family Residence
Property Description
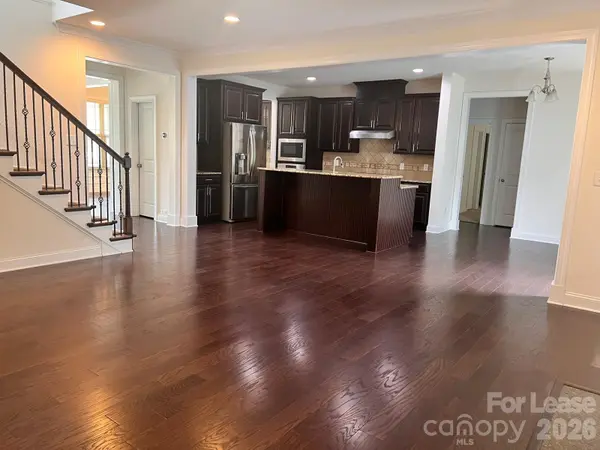
The home features an open floor plan with generous living spaces and a functional layout. The main living areas connect the living room, dining area, and kitchen.
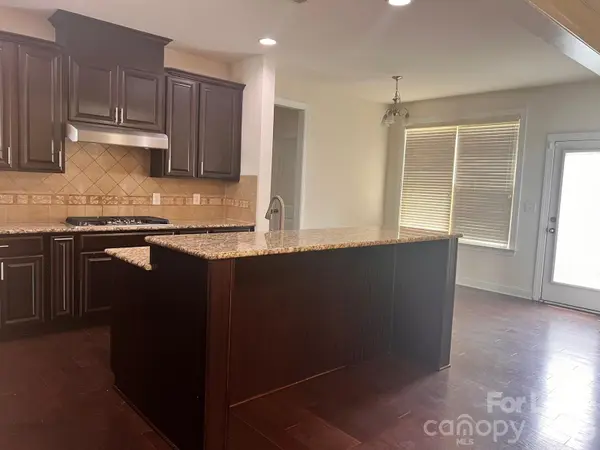
The kitchen features a center island, granite countertops, stainless steel appliances, ample cabinet storage, and generous countertop space.
Upstairs, a large bonus room provides flexible space for a home office, media room, recreation room, or additional living space. Four bedrooms and 4.5 bathrooms provide multiple options for living and storage.
Additional finishes complement the home's layout and approximately 3,316 square feet of heated living area.
Located in Iredell County within the Iredell-Statesville School District, the property provides access to shopping, dining, recreation, Lake Norman, and major roadways.
Schedule your showing today!
Location
State NC
County Iredell
Rooms
Primary Bedroom Level Upper
Main Level Bedrooms 1
Upper Level Primary Bedroom
Upper Level Bedroom(s)
Upper Level Bedroom(s)
Upper Level Bathroom-Full
Upper Level Bathroom-Full
Upper Level Bathroom-Full
Main Level Bathroom-Half
Interior
Interior Features Kitchen Island, Open Floorplan, Walk-In Closet(s)
Flooring Carpet, Vinyl
Furnishings Unfurnished
Fireplace true
Appliance Dishwasher, Disposal, Microwave, Oven, Refrigerator, Washer/Dryer
Exterior
Garage Spaces 2.0
Street Surface Concrete,Paved
Garage true
Building
Sewer Public Sewer
Water City
Level or Stories Two
Schools
Elementary Schools Lakeshore
Middle Schools Lakeshore
High Schools Lake Norman
Others
Pets Allowed Conditional
Senior Community false
Schools and Properties Nearby