




1 Bath
2,461 SqFt
1 Bath
2,461 SqFt
Key Details
Property Type Townhouse
Sub Type Townhouse
Listing Status Coming Soon
Purchase Type For Sale
Square Footage 2,461 sqft
Price per Sqft $325
Subdivision The Arts District
MLS Listing ID 4429086
Half Baths 1
Construction Status Completed
HOA Fees $340/mo
HOA Y/N 1
Abv Grd Liv Area 2,461
Year Built 2018
Lot Size 1,742 Sqft
Acres 0.04
Property Sub-Type Townhouse
Property Description
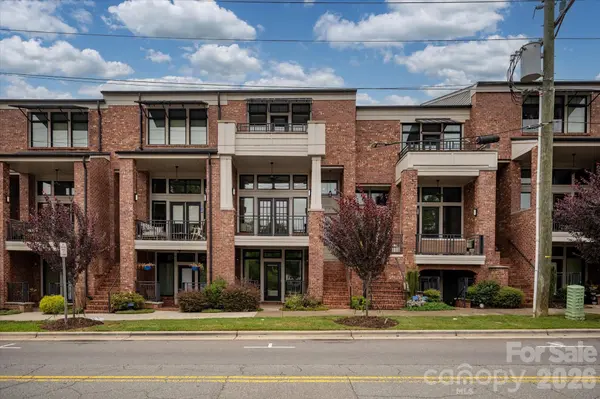
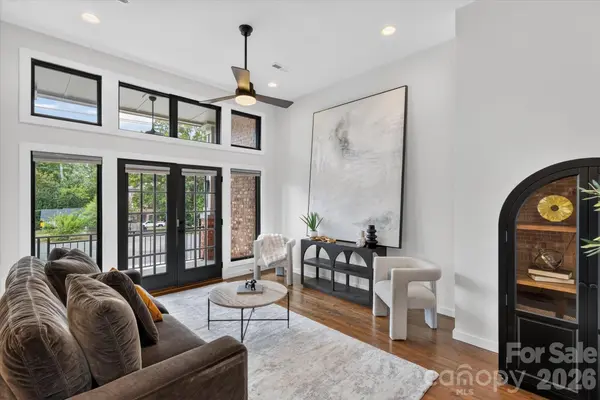
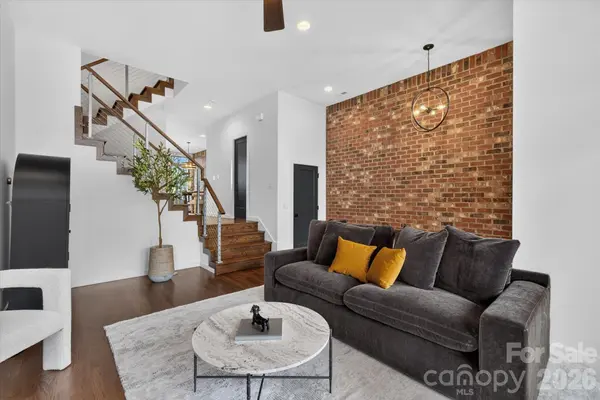
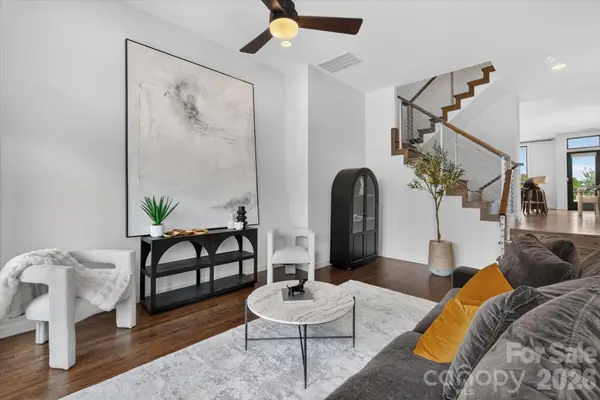
Experience contemporary urban living at the newly painted and professionally cleaned 2727 N Brevard Street, a thoughtfully designed Saussy Burbank townhome in the heart of Charlotte's sought-after NoDa arts district. Offering approximately 2,461 square feet, this 3-bedroom, 4-bath residence combines modern design, functional living spaces, and versatile income potential. The flexible lower-level bedroom features a private entrance, creating an ideal opportunity for a guest suite, home office, or potential SHORT-TERM rental space. The main level offers an open, light-filled layout that connects seamlessly to a private terrace and a well-appointed kitchen featuring Bosch appliances, quartz countertops, and a complete appliance package, including the washer, dryer, and refrigerator. Upstairs, the spacious primary suite features dual vanities and a glass-enclosed shower, while additional en-suite bedrooms provide generous closet space and privacy for residents or guests. Location is a standout feature, with convenient access to two LYNX Blue Line light rail stations, major highways, and some of NoDa's most popular destinations, including Heist Brewery, Brooks' Sandwich House, Optimist Hall, galleries, restaurants, and neighborhood entertainment.
With its modern finishes, flexible floor plan, and highly desirable NoDa location, 2727 N Brevard Street offers an exceptional combination of lifestyle and investment potential.
Location
State NC
County Mecklenburg
Zoning MUDD-O
Rooms
Primary Bedroom Level Upper
Lower Level Bedroom(s)
Lower Level Bathroom-Full
Main Level Living Room
Main Level Dining Area
Main Level Kitchen
Main Level Breakfast
Main Level Bathroom-Half
Upper Level Primary Bedroom
Upper Level Bathroom-Full
Upper Level Bedroom(s)
Upper Level Bathroom-Full
Interior
Heating Natural Gas
Cooling Ceiling Fan(s), Central Air
Fireplace false
Appliance Dishwasher
Laundry Inside, Laundry Room
Exterior
Garage Spaces 2.0
Street Surface Concrete,Paved
Porch Balcony
Garage true
Building
Dwelling Type Site Built
Foundation Slab
Sewer Public Sewer
Water City
Level or Stories Two and a Half
Structure Type Brick Partial,Wood
New Construction false
Construction Status Completed
Schools
Elementary Schools Highland Renaissance
Middle Schools Martin Luther King Jr
High Schools Garinger
Others
HOA Name Red Rock management
Senior Community false
Acceptable Financing Cash, Conventional
Listing Terms Cash, Conventional
Special Listing Condition None
Schools and Properties Nearby