




2 Beds
2 Baths
1,378 SqFt
2 Beds
2 Baths
1,378 SqFt
Key Details
Property Type Single Family Home
Sub Type Single Family Residence
Listing Status Coming Soon
Purchase Type For Sale
Square Footage 1,378 sqft
Price per Sqft $166
MLS Listing ID 4429459
Bedrooms 2
Full Baths 2
Construction Status Completed
Abv Grd Liv Area 1,378
Year Built 1920
Lot Size 9,147 Sqft
Acres 0.21
Lot Dimensions 41x85x13x97x56x191
Property Sub-Type Single Family Residence
Property Description
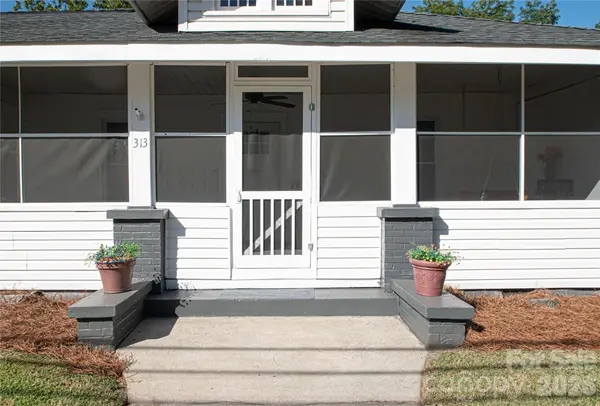
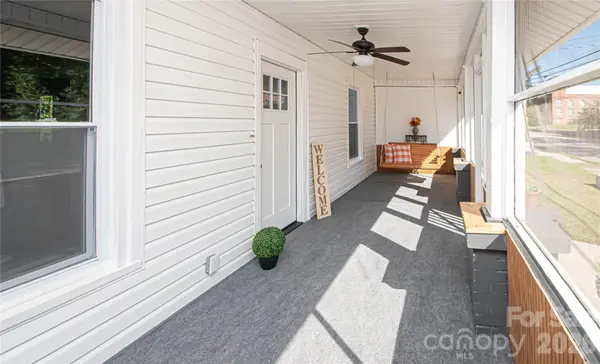
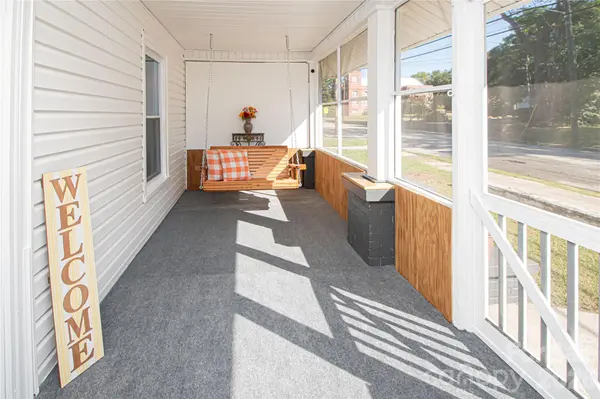
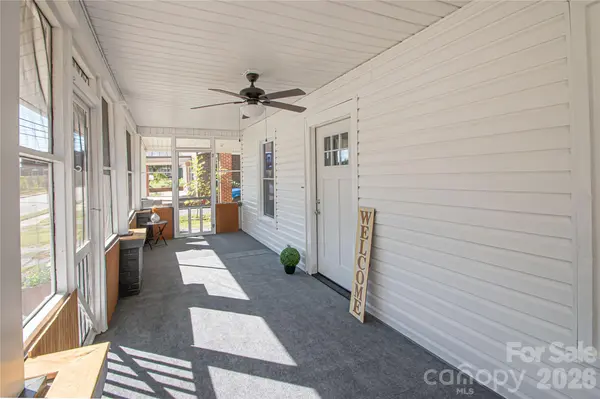
Outside, enjoy the screened porch, deck, partially fenced yard, additional gravel for parking, one-car carport, and a 78-square-foot outbuilding for storage or hobbies. The fireplace has been closed off, creating a clean, updated look. A refrigerator and washer/dryer convey, making this home truly move-in ready. Best of all, enjoy the convenience of being within walking distance of downtown, with local shops, dining, and community amenities just moments away. A wonderful opportunity to own a charming piece of history with thoughtful updates throughout!
Location
State NC
County Union
Zoning AZ6
Rooms
Primary Bedroom Level Main
Main Level Bedrooms 2
Main Level Primary Bedroom
Main Level Bedroom(s)
Main Level Bathroom-Full
Main Level Kitchen
Main Level Dining Area
Main Level Sunroom
Main Level Living Room
Main Level Laundry
Main Level Family Room
Interior
Heating Heat Pump
Cooling Ceiling Fan(s), Heat Pump
Flooring Vinyl, Wood
Fireplace false
Appliance Dishwasher, Disposal, Electric Range, Electric Water Heater, Exhaust Hood, Microwave, Refrigerator, Washer/Dryer
Laundry Laundry Room, Main Level
Exterior
Fence Partial
Street Surface Gravel,Paved
Porch Deck, Front Porch, Patio, Screened
Garage false
Building
Lot Description Level
Dwelling Type Site Built
Foundation Crawl Space
Sewer Public Sewer
Water City
Level or Stories One
Structure Type Vinyl
New Construction false
Construction Status Completed
Schools
Elementary Schools Marshville
Middle Schools East Union
High Schools Forest Hills
Others
Senior Community false
Acceptable Financing Cash, Conventional
Listing Terms Cash, Conventional
Special Listing Condition None
Schools and Properties Nearby