





3 Beds
3 Baths
1,665 SqFt
3 Beds
3 Baths
1,665 SqFt
Key Details
Property Type Single Family Home
Sub Type Single Family Residence
Listing Status Active
Purchase Type For Sale
Square Footage 1,665 sqft
Price per Sqft $195
Subdivision Beacon Hills
MLS Listing ID 4429885
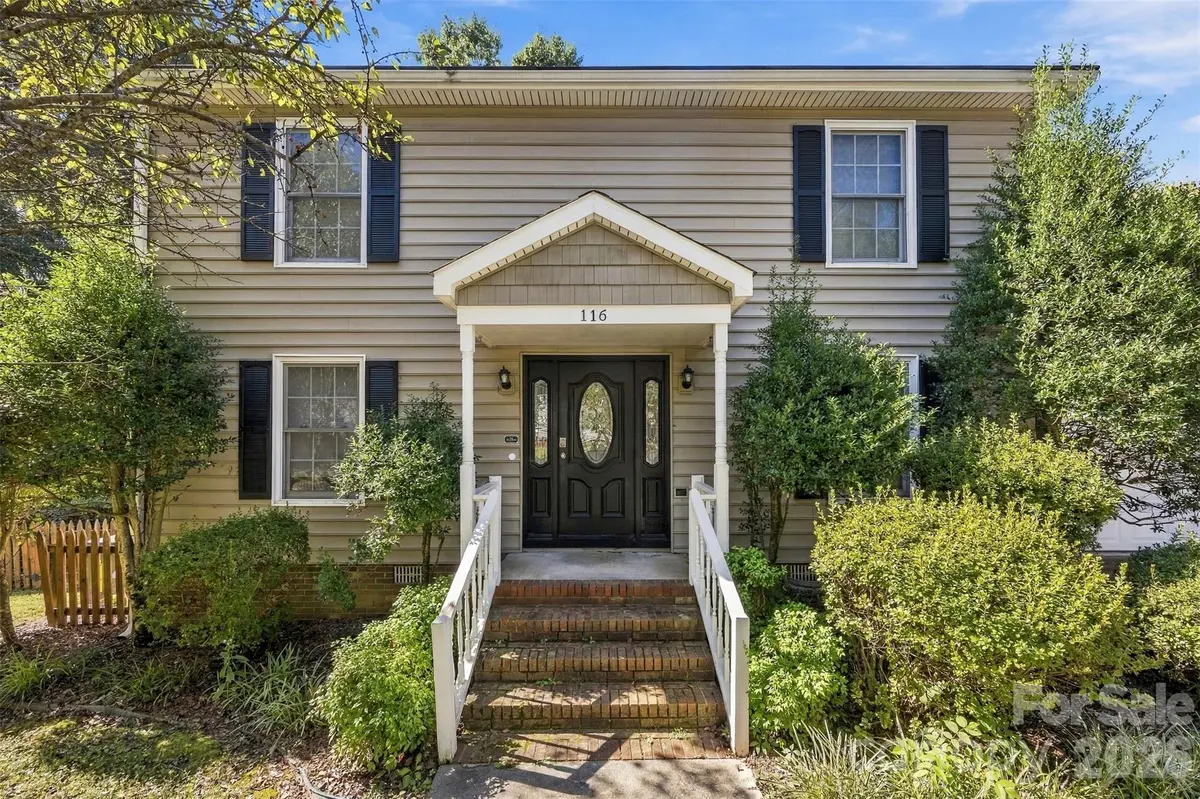
Style Traditional
Bedrooms 3
Full Baths 2
Half Baths 1
Abv Grd Liv Area 1,665
Year Built 1992
Lot Size 10,890 Sqft
Acres 0.25
Lot Dimensions 120X90X120X90
Property Sub-Type Single Family Residence
Property Description
Inside, you'll find an inviting floor plan with a bright and open living area, a well-appointed kitchen, and generously sized bedrooms. The primary suite offers comfort and privacy, while the additional bedrooms provide flexibility for guests, or growing families.
Nestled in a desirable Gastonia NC location, this home is close to top-rated schools, shopping, dining, and major highways, offering easy access to Gastonia and surrounding areas. Don't miss this fantastic opportunity to own a home in one of North Carolina's most sought-after communities! Schedule your showing today!
Location
State NC
County Gaston
Zoning R2
Rooms
Primary Bedroom Level Upper
Upper Level Primary Bedroom
Upper Level Bedroom(s)
Upper Level Bedroom(s)
Upper Level Bathroom-Full
Upper Level Bathroom-Full
Main Level Bathroom-Half
Main Level Kitchen
Main Level Living Room
Main Level Dining Area
Main Level Breakfast
Main Level Bathroom-Half
Interior
Heating Central, Floor Furnace
Cooling Ceiling Fan(s), Central Air
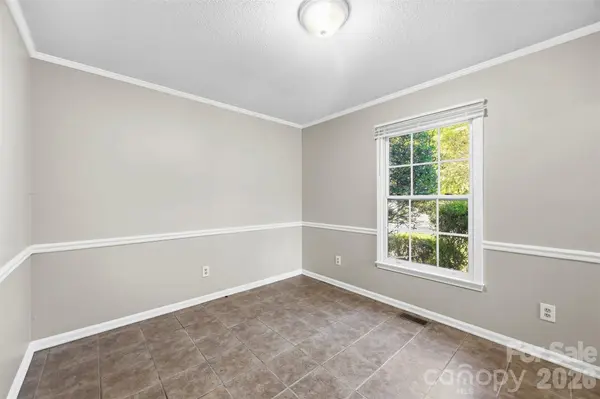
Flooring Carpet, Laminate, Tile
Fireplaces Type Living Room
Fireplace true
Appliance Dishwasher, Disposal, Microwave, Refrigerator
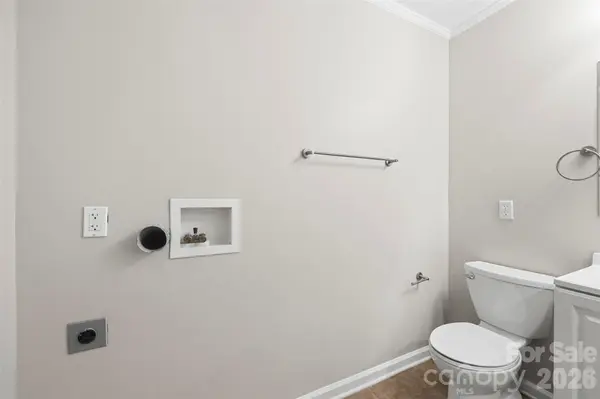
Laundry Laundry Room, Lower Level
Exterior
Garage Spaces 1.0
Carport Spaces 1
Street Surface Concrete,Paved
Garage true
Building
Dwelling Type Site Built
Foundation Crawl Space
Sewer Public Sewer
Water City
Architectural Style Traditional
Level or Stories Two
Structure Type Vinyl
New Construction false
Schools
Elementary Schools Unspecified
Middle Schools Unspecified
High Schools Unspecified
Others
Senior Community false
Acceptable Financing Cash, Conventional, FHA, VA Loan
Listing Terms Cash, Conventional, FHA, VA Loan
Special Listing Condition None
Virtual Tour https://view.spiro.media/order/c6195fb8-e3ae-4b9d-3508-08df1a588a42?version=4_004&branding=false
Schools and Properties Nearby