


3 Beds
2 Baths
1,727 SqFt
3 Beds
2 Baths
1,727 SqFt
Key Details
Property Type Single Family Home
Sub Type Single Family Residence
Listing Status Coming Soon
Purchase Type For Sale
Square Footage 1,727 sqft
Price per Sqft $303
Subdivision Auburn Place
MLS Listing ID 4429816
Bedrooms 3
Full Baths 2
HOA Fees $220/qua
HOA Y/N 1
Abv Grd Liv Area 1,727
Year Built 2005
Lot Size 6,098 Sqft
Acres 0.14
Property Sub-Type Single Family Residence
Property Description
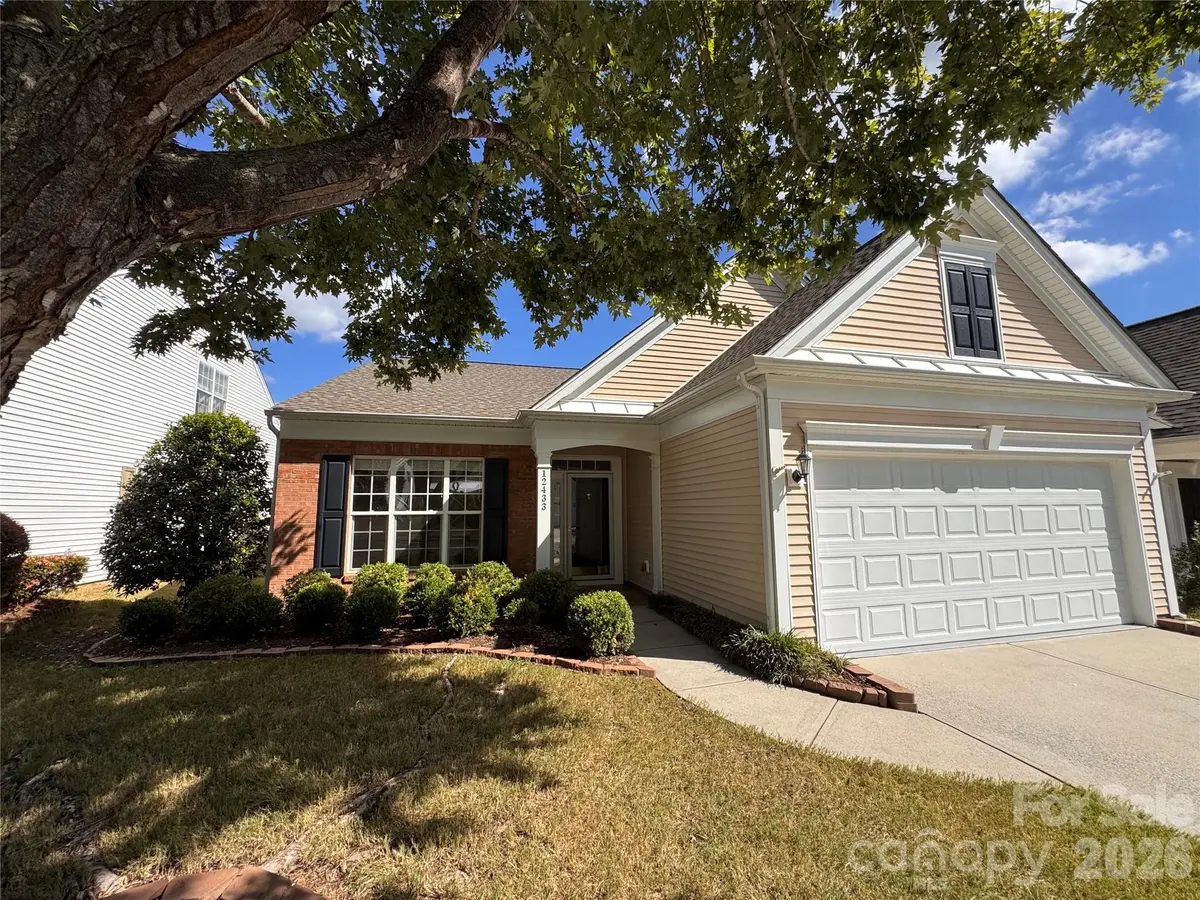
Renovated in 2020, this beautifully updated 3-bedroom, 2-bath ranch welcomes you with abundant natural light, an open floor plan, fresh paint, and neutral colors. Light-colored engineered hardwood flooring flows throughout, creating a cohesive look and easy upkeep.
The kitchen features a gas range, white cabinetry, granite countertops, and a tile backsplash. It opens to the breakfast area and great room with a gas fireplace, keeping everyday living and entertaining connected. A separate dining room with wainscoting and a tray ceiling adds an elegant touch.
Tucked at the rear of the home, the spacious primary suite offers a large closet and an updated bathroom with a tiled shower, soaking tub, and dual sinks. Two additional bedrooms provide flexibility, with the front bedroom ideally suited for a home office.
Unwind on the enclosed Eze-Breeze porch overlooking a level, fully fenced backyard with space for pets or play. HOA-maintained front landscaping and an irrigation system make upkeep easier. The roof and HVAC were replaced in 2020.
An inviting home with thoughtful updates, flexible spaces, and exceptional access to the places you enjoy most.
Location
State NC
County Mecklenburg
Zoning N1-A
Rooms
Primary Bedroom Level Main
Main Level Bedrooms 3
Main Level Kitchen
Main Level Dining Room
Main Level Living Room
Main Level Breakfast
Main Level Primary Bedroom
Main Level Bedroom(s)
Main Level Bedroom(s)
Main Level Bathroom-Full
Main Level Bathroom-Full
Main Level Laundry
Interior
Interior Features Attic Stairs Pulldown
Heating Central, Natural Gas
Cooling Central Air, Electric
Flooring Tile, Other - See Remarks
Fireplaces Type Gas Log, Living Room
Fireplace true
Appliance Dishwasher, Disposal, Gas Range, Microwave, Refrigerator with Ice Maker
Laundry Laundry Room, Main Level
Exterior
Exterior Feature Lawn Maintenance
Garage Spaces 2.0
Fence Back Yard
Utilities Available Cable Available, Electricity Connected, Natural Gas, Underground Utilities
Roof Type Architectural Shingle
Street Surface Concrete,Paved
Porch Enclosed, Rear Porch
Garage true
Building
Lot Description Level
Dwelling Type Site Built
Foundation Slab
Sewer Public Sewer
Water City
Level or Stories One
Structure Type Vinyl
New Construction false
Schools
Elementary Schools Polo Ridge
Middle Schools Cato Ridge
High Schools Ballantyne Ridge
Others
HOA Name CAMS
Senior Community false
Acceptable Financing Cash, Conventional, FHA
Listing Terms Cash, Conventional, FHA
Special Listing Condition None
Schools and Properties Nearby