






6 Beds
5 Baths
2,840 SqFt
6 Beds
5 Baths
2,840 SqFt
Key Details
Property Type Multi-Family
Sub Type Duplex
Listing Status Active
Purchase Type For Sale
Square Footage 2,840 sqft
Price per Sqft $204
MLS Listing ID 4428809
Style Farmhouse,Modern
Bedrooms 6
Full Baths 4
Half Baths 2
Construction Status Completed
Abv Grd Liv Area 2,840
Year Built 2026
Lot Size 0.280 Acres
Acres 0.28
Lot Dimensions 75 x 164
Property Sub-Type Duplex
Property Description
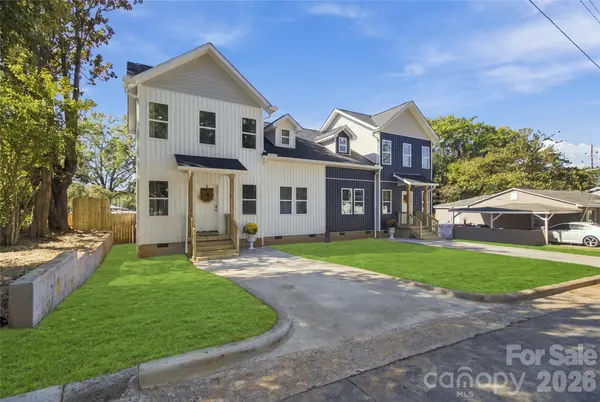
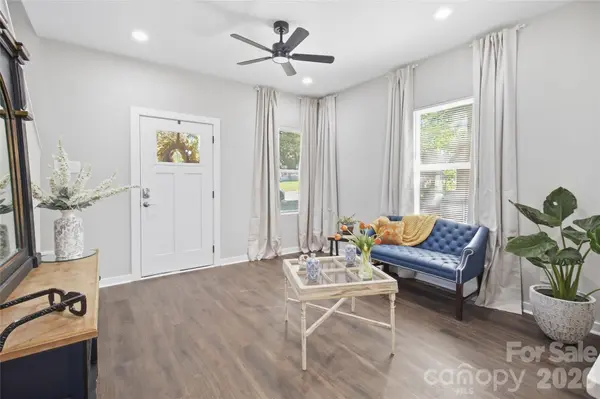
The main level features an open living area, a sleek kitchen with blue accents and quartz countertops, luxury vinyl flooring, a half bath, and a serene primary suite. Upstairs, two spacious bedrooms and flexible nooks work well as an office, nursery, or retreat. Each side includes walk-in closets, ample storage, and direct access to the newly renovated Marvin Caldwell Park.
The home sits on a 0.28-acre lot just 5 minutes from downtown Concord and 20 minutes from Charlotte. It qualifies for a DSCR loan, so investors can use rental income to finance, and I'm happy to connect you with a trusted lender.
Seller is offering up to $20,000 in concessions toward closing costs with an acceptable offer. Each unit is estimated to rent for approximately $2,200 to $2,400 per month, bringing in approximately $4,400 to $4,800 combined monthly rental income, or approximately $52,800 to $57,600 gross annual rent before expenses and vacancy. Contact me today!
Photos include virtual enhancements (AI). Green grass shown in some photos has been virtually added for visualization and is not present on the property
Location
State NC
County Cabarrus
Zoning RC
Rooms
Basement Other
Interior
Interior Features Built-in Features, Open Floorplan, Storage, Walk-In Closet(s)
Heating Central, ENERGY STAR Qualified Equipment
Cooling Ceiling Fan(s), Central Air, ENERGY STAR Qualified Equipment
Flooring Vinyl, Wood
Fireplace false
Appliance Bar Fridge, Convection Microwave, Convection Oven, Dishwasher, Disposal, Electric Cooktop, Electric Oven, Electric Range, Electric Water Heater, ENERGY STAR Qualified Light Fixtures, ENERGY STAR Qualified Refrigerator, Exhaust Fan, Refrigerator with Ice Maker
Laundry Electric Dryer Hookup, Laundry Room, Upper Level
Exterior
Exterior Feature Fence
Fence Back Yard, Full, Wood
Community Features Picnic Area, Playground, Recreation Area, Sport Court, Other
Waterfront Description None
View City
Roof Type Architectural Shingle
Street Surface Concrete,Gravel,Paved
Total Parking Spaces 6
Garage false
Building
Lot Description Cleared, Views
Dwelling Type Site Built
Foundation Crawl Space
Builder Name Zavargas, LLC
Sewer Public Sewer
Water City
Architectural Style Farmhouse, Modern
Structure Type Block,Shingle/Shake,Vinyl,Wood
New Construction true
Construction Status Completed
Schools
Elementary Schools Unspecified
Middle Schools Unspecified
High Schools Unspecified
Others
Pets Allowed Yes
Senior Community false
Acceptable Financing Cash, Conventional, FHA, Other - See Remarks
Listing Terms Cash, Conventional, FHA, Other - See Remarks
Special Listing Condition None
Schools and Properties Nearby