


203 Garden View LN, Shelby, NC 28152
REQUEST A TOUR If you would like to see this home without being there in person, select the "Virtual Tour" option and your agent will contact you to discuss available opportunities.
In-PersonVirtual Tour
$ 339,900
Est. payment | /mo

3 Beds

2 Baths

1,782 SqFt


Save
$ 339,900
Est. payment | /mo
Save

3 Beds

2 Baths

1,782 SqFt

Key Details

Property Type Single Family Home

Sub Type Single Family Residence

Listing Status Active

Purchase Type For Sale

Square Footage 1,782 sqft

Price per Sqft $190

Subdivision Kings View

MLS Listing ID 4429458

Bedrooms 3

Full Baths 2

HOA Fees $275/ann

HOA Y/N 1

Abv Grd Liv Area 1,782

Year Built 2023

Lot Size 0.260 Acres

Acres 0.26

Property Sub-Type Single Family Residence

Property Description

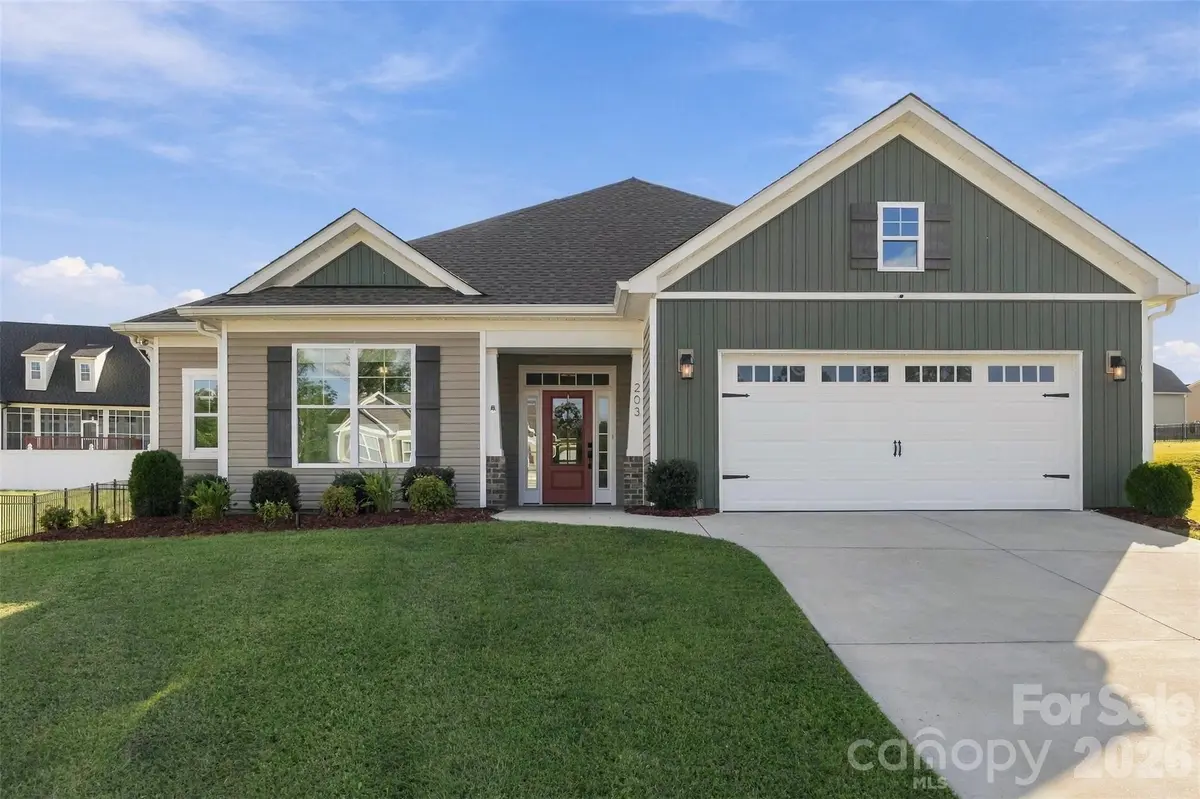
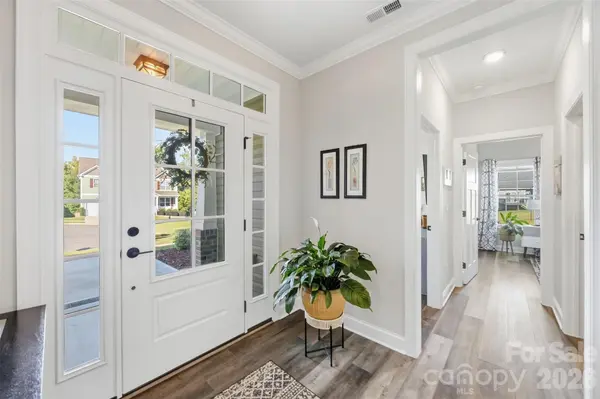
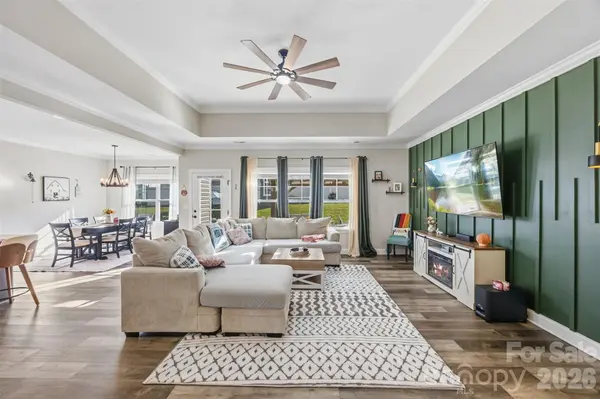
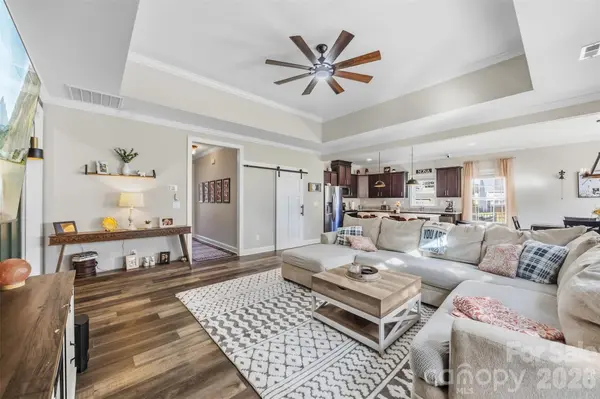
Welcome home to this beautifully maintained 3-bedroom, 2-bath home tucked away in a quiet Shelby neighborhood on a cul-de-sac! From the moment you arrive, the curb appeal sets the tone for what awaits inside. A bright and airy entry welcomes you into a thoughtfully designed home filled with inviting details, including crown molding and an open, comfortable feel throughout. The living room offers a tray ceiling and eye-catching accent wall, creating a warm and welcoming space to relax or entertain. Just off the living room, the dining area provides the perfect setting for everyday meals or hosting family and friends. The kitchen is both stylish and functional, featuring granite countertops, stainless steel appliances, a pantry with a charming barn door, and plenty of workspace for the home chef. The split-bedroom floor plan provides privacy and functionality, with the spacious primary suite tucked away from the additional bedrooms. The primary bathroom is a true retreat, complete with double vanities, a walk-in tile shower, garden tub, water closet, and a large walk-in closet. Two additional spacious bedrooms share a well-appointed second bathroom with double sinks and a shower/tub combination. The oversized laundry room adds even more convenience with a dedicated folding center, making laundry day a little easier. A two-car garage provides plenty of room for parking and storage. Step outside and you may never want to leave! The fenced backyard offers a wonderful combination of privacy and outdoor living space, with a covered pergola, covered porch area, and pati, perfect for morning coffee, grilling, entertaining, or simply enjoying a quiet evening at home. With its desirable cul-de-sac setting, inviting interior, spacious bedrooms, thoughtful finishes, and backyard made for enjoying, this Shelby home checks all the boxes. Come see for yourself why this one feels like home the moment you walk through the door!

Location

State NC

County Cleveland

Zoning RO-CU

Rooms

Primary Bedroom Level Main

Main Level Bedrooms 3

Interior

Interior Features Entrance Foyer, Garden Tub, Kitchen Island, Open Floorplan, Pantry, Split Bedroom, Walk-In Closet(s)

Heating Heat Pump

Cooling Ceiling Fan(s), Central Air

Fireplace false

Appliance Dishwasher, Microwave

Laundry Laundry Room

Exterior

Garage Spaces 2.0

Community Features Sidewalks, Street Lights

Street Surface Concrete,Paved

Porch Covered, Patio, Screened

Garage true

Building

Lot Description Cul-De-Sac

Dwelling Type Site Built

Foundation Slab

Sewer Public Sewer

Water City

Level or Stories One

Structure Type Brick Partial,Vinyl

New Construction false

Schools

Elementary Schools Unspecified

Middle Schools Unspecified

High Schools Unspecified

Others

HOA Name American Property Association Mgt.

Senior Community false

Restrictions Subdivision

Acceptable Financing Cash, Conventional, FHA, USDA Loan, VA Loan

Listing Terms Cash, Conventional, FHA, USDA Loan, VA Loan

Special Listing Condition None

Listed by Brittany Austin • Coldwell Banker Mountain View • brittanyaustinrealty@gmail.com

Schools and Properties Nearby

Tonya Stokes
Tonya Stokes

Broker License ID: 321458

+1(704) 756-2752 | info@tonyastokes.com

GET MORE INFORMATION

Name
Phone*
Message

Tour the Home

203 Garden View LN