




3 Beds
5 Baths
2,852 SqFt
3 Beds
5 Baths
2,852 SqFt
Key Details
Property Type Single Family Home
Sub Type Single Family Residence
Listing Status Coming Soon
Purchase Type For Sale
Square Footage 2,852 sqft
Price per Sqft $233
Subdivision Timberbrook
MLS Listing ID 4428674
Bedrooms 3
Full Baths 3
Half Baths 2
Construction Status Completed
Abv Grd Liv Area 2,852
Year Built 1997
Lot Size 3.090 Acres
Acres 3.09
Property Sub-Type Single Family Residence
Property Description
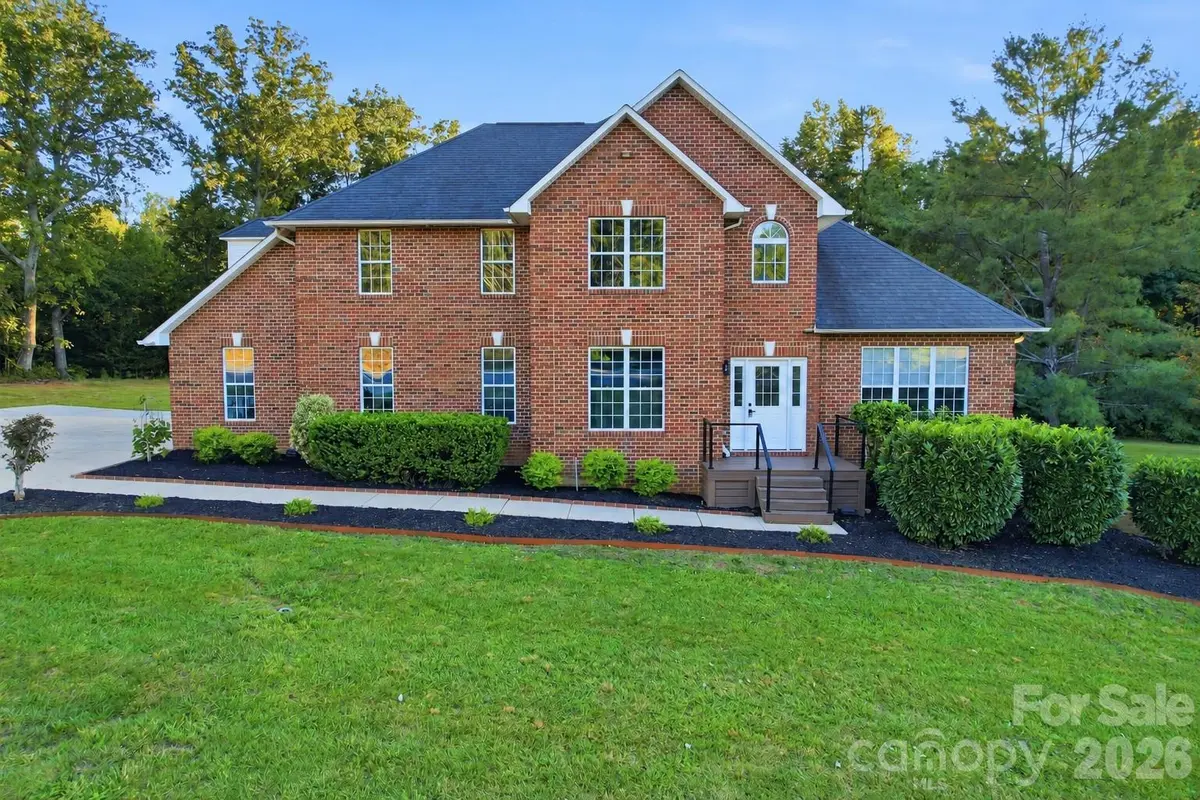
The home features 3 bedrooms plus a spacious bonus room that can easily function as an additional bedroom, home office, or flex room. Upstairs features a bedroom with its own ensuite, while another bedroom connects to the bonus room through a Jack-and-Jill bath, creating an incredibly functional layout.
The basement gives you nearly 1,000 sq. ft. of finished, heated and cooled space, creating even more room to enjoy this home. Imagine football Sundays with friends, movie nights, a hangout for the kids, or a separate space for the adults to kick back and unwind. While this area is not included in the home's reported living square footage due to an approximate 6'8" ceiling height, modifications to the ceiling may offer the potential for this space to be added to the home's reported square footage; buyers are encouraged to independently verify. A full bath was started by the previous owner but not completed by the current seller, giving the next owner the option to finish the project if desired. There is also a substantial unfinished portion of the basement that offers an excellent setup for a workshop, hobby space, or additional storage.
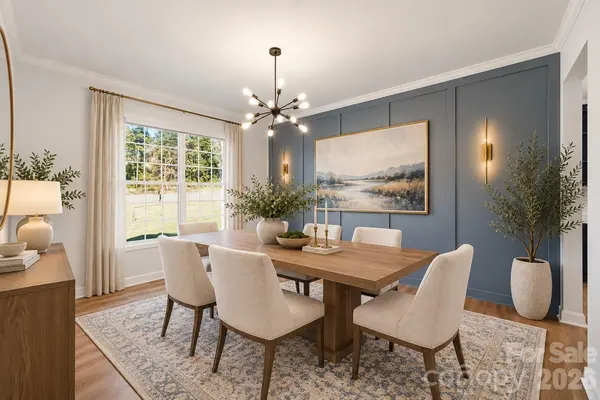
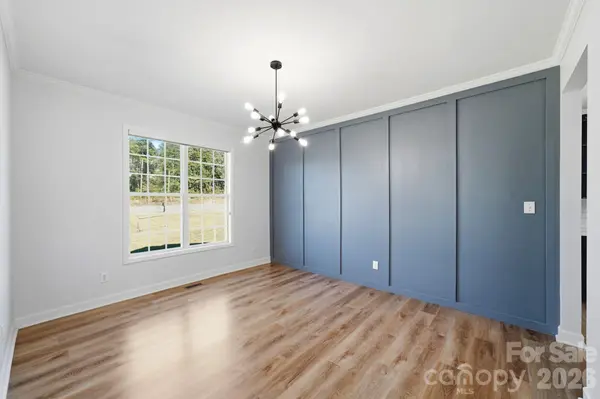
If you're looking for a home with land and a true backyard oasis, this one is a clear winner. Set on over 3 acres, the property features an in-ground pool with a new liner and pump, plus a pool house with a kitchenette and half bath, creating a space that's made for entertaining, relaxing, and enjoying the outdoors. Inside and out, the updates continue with a new main HVAC system, updated flooring, fresh interior paint, modern lighting and fixtures, refreshed secondary baths, refreshed landscaping, and much more. Add USDA eligible, no HOA, a two-car garage, and plenty of room to spread out, and this property delivers a level of space and versatility that is increasingly hard to find. Contact the listing agent for the feature sheet to see the full list of renovations and improvements. Schedule your showing today! This could quite possibly be the one you've been waiting for.
Location
State NC
County Catawba
Zoning R-40
Rooms
Basement Exterior Entry, Interior Entry, Partially Finished, Walk-Out Access
Guest Accommodations Other - See Remarks
Primary Bedroom Level Main
Main Level Bedrooms 1
Interior
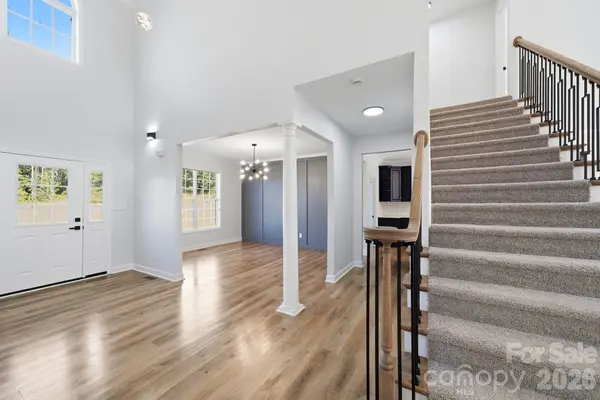
Interior Features Entrance Foyer, Open Floorplan
Heating Heat Pump
Cooling Ceiling Fan(s), Central Air
Flooring Carpet, Wood
Fireplaces Type Gas, Great Room
Fireplace true
Appliance Dishwasher, Freezer, Ice Maker, Microwave, Oven, Refrigerator
Laundry Laundry Room, Main Level
Exterior
Garage Spaces 2.0
Fence Fenced
Pool Fenced, In Ground, Outdoor Pool
Roof Type Architectural Shingle
Street Surface Concrete,Paved
Porch Covered, Patio
Garage true
Building
Lot Description Cleared, Level, Sloped
Dwelling Type Site Built
Foundation Basement
Sewer Septic Installed
Water Well
Level or Stories Two
Structure Type Brick Full
New Construction false
Construction Status Completed
Schools
Elementary Schools Balls Creek
Middle Schools Mill Creek
High Schools Bandys
Others
Senior Community false
Acceptable Financing Cash, Conventional, USDA Loan, VA Loan
Listing Terms Cash, Conventional, USDA Loan, VA Loan
Special Listing Condition None
Schools and Properties Nearby