



4 Beds
4 Baths
3,152 SqFt
4 Beds
4 Baths
3,152 SqFt
Key Details
Property Type Single Family Home
Sub Type Single Family Residence
Listing Status Active
Purchase Type For Sale
Square Footage 3,152 sqft
Price per Sqft $214
MLS Listing ID 4424287
Bedrooms 4
Full Baths 3
Half Baths 1
Abv Grd Liv Area 1,654
Year Built 1965
Lot Size 0.900 Acres
Acres 0.9
Property Sub-Type Single Family Residence
Property Description
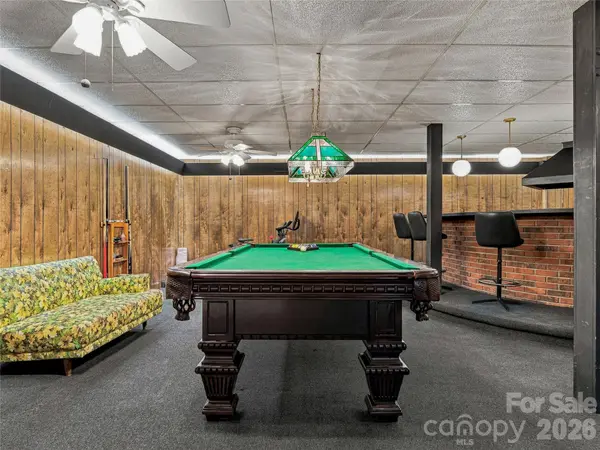
Downstairs, the character continues with a retro-inspired recreation room complete with a raised bar, perfect for entertaining. The lower level also offers a second primary suite with ensuite bath, separate living room with fireplace, private entrance, and its own patio. The home is configured for a second electrical meter, offering the potential to separate the living spaces for a variety of uses.
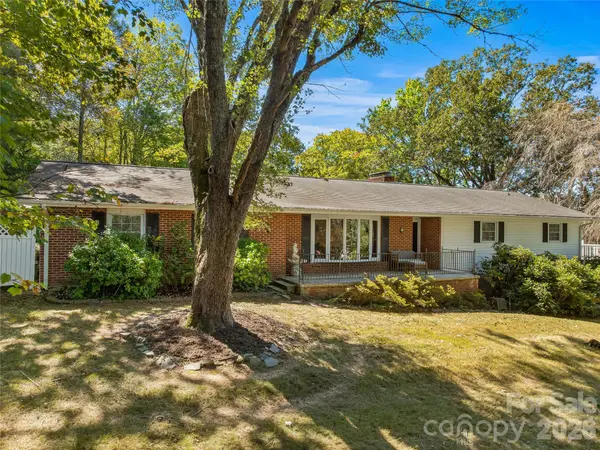
Outside, nearly an acre of completely private grounds offers established gardens, a pond, and plenty of room to enjoy the setting. A detached one-car garage with a woodworking shop above sits beside a two-car carport, while a gated private driveway adds another layer of privacy.
Tucked away yet conveniently located, the property offers easy access to Asheville and Woodfin and is just up the street from Woodfin's newest attraction, Taylor's Wave. A unique property with original character, flexible living spaces, and a setting that is increasingly hard to find this close to town.
Location
State NC
County Buncombe
Zoning OU
Rooms
Basement Finished
Primary Bedroom Level Main
Main Level Bedrooms 3
Main Level Primary Bedroom
Main Level Bedroom(s)
Main Level Bedroom(s)
Main Level Bathroom-Full
Main Level Bathroom-Full
Main Level Kitchen
Main Level Living Room
Main Level Dining Area
Basement Level Living Room
Basement Level 2nd Primary
Basement Level Kitchen
Basement Level Recreation Room
Basement Level Bathroom-Full
Basement Level Bathroom-Half
Interior
Heating Heat Pump
Cooling Heat Pump
Fireplaces Type Kitchen, Living Room
Fireplace true
Appliance Dishwasher, Oven, Refrigerator
Laundry In Garage
Exterior
Garage Spaces 3.0
Carport Spaces 2
Community Features None
Street Surface Asphalt,Paved
Porch Covered, Deck, Front Porch, Patio, Rear Porch
Garage true
Building
Dwelling Type Site Built
Foundation Basement
Sewer Public Sewer
Water City
Level or Stories One
Structure Type Brick Partial,Vinyl
New Construction false
Schools
Elementary Schools West Buncombe/Eblen
Middle Schools Clyde A Erwin
High Schools Clyde A Erwin
Others
Senior Community false
Acceptable Financing Cash, Conventional
Listing Terms Cash, Conventional
Special Listing Condition None
Virtual Tour https://youriguide.com/8_hummingbird_ln_asheville_nc/
Schools and Properties Nearby