



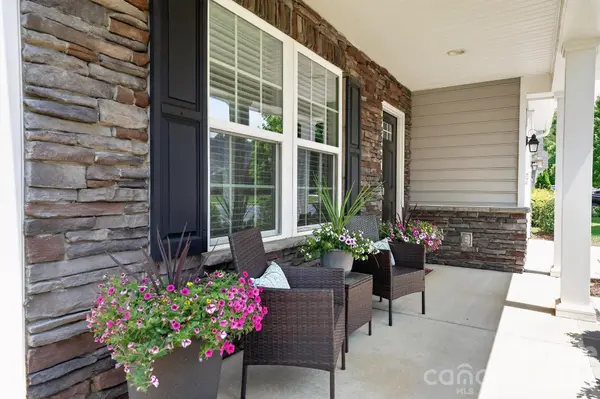


$534,900
$534,900
For more information regarding the value of a property, please contact us for a free consultation.
3 Beds
3 Baths
2,564 SqFt
SOLD DATE : 07/23/2026
Key Details
Sold Price $534,900
Property Type Single Family Home
Sub Type Single Family Residence
Listing Status Sold
Purchase Type For Sale
Square Footage 2,564 sqft
Price per Sqft $208
Subdivision Rosemont
MLS Listing ID 4383110
Sold Date 07/23/26
Bedrooms 3
Full Baths 2
Half Baths 1
Construction Status Completed
HOA Fees $116/qua
HOA Y/N 1
Abv Grd Liv Area 2,564
Year Built 2016
Lot Size 9,801 Sqft
Acres 0.225
Property Sub-Type Single Family Residence
Property Description
Back on market due to buyer financing—no fault of the seller and no inspections were completed. Stunning, move-in ready home featuring extensive upgrades, including crown molding throughout every room—including all bedrooms—paired with custom paint for a cohesive feel throughout the home.
The main level features a bright, open floorplan filled with natural light, highlighted by a custom-built kitchen island—perfect for entertaining and everyday living. In addition to the spacious main living area, the home also includes a formal living room and dining room, providing both elegance and flexibility for every need. Brand-new luxury vinyl plank (LVP) flooring runs across the entire first floor, giving a fresh, modern feel.
Upstairs, you'll find generously sized bedrooms along with a large versatile bonus space ideal for a second living area, game room, or home office. The primary suite also features two walk-in closets, including a second oversized closet large enough to function as a private office.
Enjoy a private, tranquil setting with a spacious backyard that backs to trees—offering both serenity and seclusion.
Located in a vibrant community with amenities including a pool, tennis courts, and basketball courts, this home combines comfort, convenience, and lifestyle.
Homes with this level of detail, space, and privacy don't come on the market often. Come see it for yourself!
Location
State SC
County Lancaster
Zoning PDD
Rooms
Basement Other
Primary Bedroom Level Upper
Interior
Interior Features Attic Stairs Pulldown, Cable Prewire, Kitchen Island, Open Floorplan, Pantry, Storage, Walk-In Closet(s), Other - See Remarks
Heating Central, ENERGY STAR Qualified Equipment, Forced Air, Hot Water, Natural Gas
Cooling Ceiling Fan(s), Central Air, Electric, ENERGY STAR Qualified Equipment
Flooring Carpet, Tile, Vinyl, Wood
Fireplaces Type Family Room, Gas, Insert
Fireplace true
Appliance Dishwasher, Disposal, Electric Cooktop, Electric Oven, Electric Range, ENERGY STAR Qualified Dishwasher, ENERGY STAR Qualified Light Fixtures, Exhaust Fan, Microwave, Tankless Water Heater, Warming Drawer
Laundry Electric Dryer Hookup, Laundry Room, Upper Level, Washer Hookup
Exterior
Garage Spaces 2.0
Fence Back Yard, Fenced, Full, Privacy, Wood
Community Features Clubhouse, Outdoor Pool, Picnic Area, Playground, Recreation Area, Sidewalks, Tennis Court(s)
Waterfront Description None
Roof Type Composition
Street Surface Concrete
Garage true
Building
Foundation Slab
Builder Name Ryan Homes
Sewer County Sewer, Public Sewer
Water County Water
Level or Stories Two
Structure Type Aluminum,Shingle/Shake,Vinyl
New Construction false
Construction Status Completed
Schools
Elementary Schools Harrisburg
Middle Schools Indian Land
High Schools Indian Land
Others
HOA Name Red Rock Management
Senior Community false
Acceptable Financing Cash, Conventional, FHA, VA Loan
Listing Terms Cash, Conventional, FHA, VA Loan
Special Listing Condition None
Read Less Info
Want to know what your home might be worth? Contact us for a FREE valuation!

Our team is ready to help you sell your home for the highest possible price ASAP
© 2026 Listings courtesy of Canopy MLS as distributed by MLS GRID. All Rights Reserved.
Bought with Tiffini Polacci • Keller Williams South Park
NEARBY SCHOOLS & BUSINESSES