



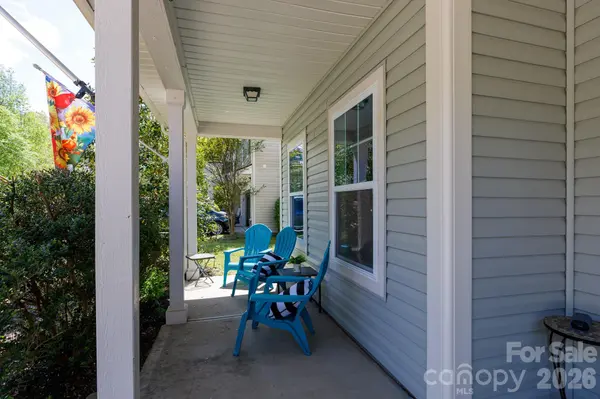


$529,000
$539,900
2.0%For more information regarding the value of a property, please contact us for a free consultation.
5 Beds
4 Baths
3,919 SqFt
SOLD DATE : 07/21/2026
Key Details
Sold Price $529,000
Property Type Single Family Home
Sub Type Single Family Residence
Listing Status Sold
Purchase Type For Sale
Square Footage 3,919 sqft
Price per Sqft $134
Subdivision Silver Run
MLS Listing ID 4325644
Sold Date 07/21/26
Bedrooms 5
Full Baths 3
Half Baths 1
HOA Fees $22/ann
HOA Y/N 1
Abv Grd Liv Area 3,919
Year Built 2014
Lot Size 10,454 Sqft
Acres 0.24
Property Sub-Type Single Family Residence
Property Description
This amazing home has space, space, and more space. The large open floor plan features a formal living and dining, plus a cozy family room just off the kitchen and island. A convenient butler's pantry provides extra counter and cabinet storage. Enjoy the rare benefit of TWO Primary Suites-one located on the main floor and another on the second level. Also, super rare DOUBLE Laundry Rooms. One is conveniently located on the first floor in addition to an oversized one for the bedrooms upstairs. The home also includes many spacious walk-in closets and a generous bonus room upstairs that can serve as a second living area, playroom, or even a private office. With three additional bedrooms, this home is the perfect 5-bedroom layout to fit all needs. It doesn't end there. Oversized three car garage is perfect for extra storage. Nice private lot that doesn't back up to anyone and fully fenced in. Priced well below market value! Don't miss out on this great opportunity! BRAND NEW CARPET AND PAINT THROUGHOUT! MOTIVATED SELLERS!
Location
State SC
County Lancaster
Zoning MDR
Rooms
Primary Bedroom Level Main
Main Level Bedrooms 1
Interior
Interior Features Garden Tub, Kitchen Island, Open Floorplan, Walk-In Closet(s), Walk-In Pantry
Heating Electric, Hot Water
Cooling Ceiling Fan(s), Central Air
Flooring Carpet, Hardwood, Tile, Vinyl
Fireplace false
Appliance Dishwasher, Disposal, Dryer, Electric Cooktop, Electric Range, Ice Maker, Microwave, Refrigerator with Ice Maker, Washer/Dryer
Laundry Electric Dryer Hookup, Laundry Closet, Laundry Room, Main Level, Upper Level
Exterior
Garage Spaces 3.0
Fence Back Yard, Fenced
Roof Type Composition
Street Surface Concrete,Paved
Porch Covered, Front Porch, Patio
Garage true
Building
Lot Description Cleared, Level
Foundation Slab
Sewer Public Sewer
Water City
Level or Stories Two
Structure Type Vinyl
New Construction false
Schools
Elementary Schools Unspecified
Middle Schools Unspecified
High Schools Unspecified
Others
HOA Name Red Rock Management
Senior Community false
Acceptable Financing Cash, Conventional, FHA, VA Loan
Listing Terms Cash, Conventional, FHA, VA Loan
Special Listing Condition None
Read Less Info
Want to know what your home might be worth? Contact us for a FREE valuation!

Our team is ready to help you sell your home for the highest possible price ASAP
© 2026 Listings courtesy of Canopy MLS as distributed by MLS GRID. All Rights Reserved.
Bought with Kathleen Higgins • Stephen Cooley Real Estate
NEARBY SCHOOLS & BUSINESSES