



$600,000
$605,000
0.8%For more information regarding the value of a property, please contact us for a free consultation.
3 Beds
3 Baths
2,361 SqFt
SOLD DATE : 09/28/2026
Key Details
Sold Price $600,000
Property Type Single Family Home
Sub Type Single Family Residence
Listing Status Sold
Purchase Type For Sale
Square Footage 2,361 sqft
Price per Sqft $254
Subdivision Regency At Palisades
MLS Listing ID 4376472
Sold Date 09/28/26
Style Ranch
Bedrooms 3
Full Baths 2
Half Baths 1
HOA Fees $386/mo
HOA Y/N 1
Abv Grd Liv Area 2,361
Year Built 2015
Lot Size 10,454 Sqft
Acres 0.24
Property Sub-Type Single Family Residence
Property Description
Welcome to 15519 Lake Ridge Road - Regency at The Palisades
Discover the ease of resort-style living in one of the Lake Wylie area's most sought-after communities. Regency at The Palisades offers a maintenance-included lifestyle surrounded by lush landscaping, world-class amenities, and a warm, active neighborhood culture, all just minutes from shopping, dining, and the best of the Charlotte metro.
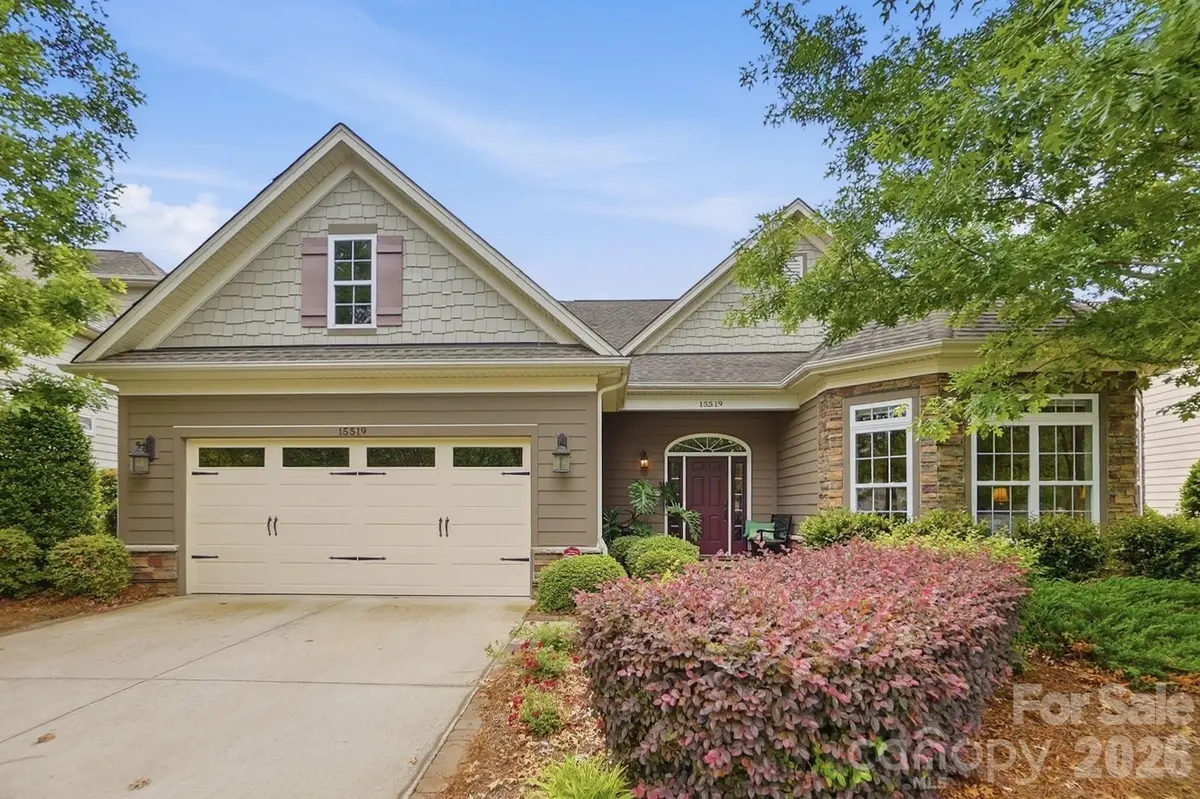
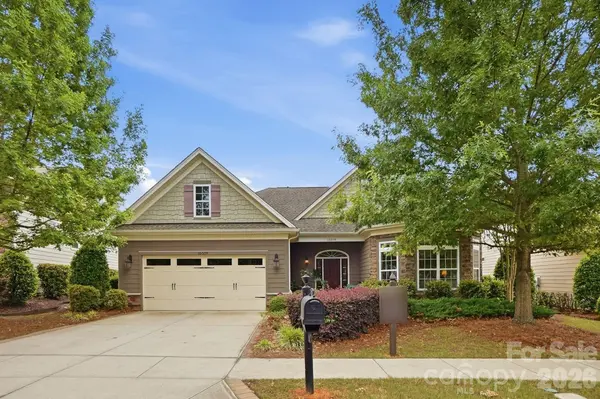
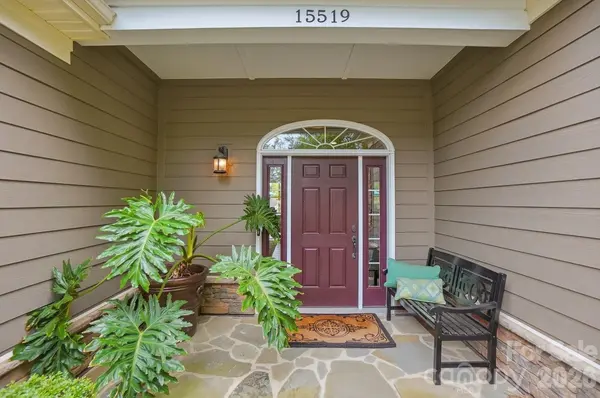
This impeccably maintained home makes an immediate impression with its charming craftsman-style exterior, stone accents, mature landscaping, and welcoming arched entry. Step inside to a grand foyer featuring rich hardwood floors, elegant tray ceilings, and crown molding that flows seamlessly throughout the main living areas. The open-concept layout is bathed in natural light, with a formal dining room anchored by a designer chandelier opening directly into a spacious great room which includes surround sound, perfect for entertaining or relaxed everyday living.
The chef's kitchen is the heart of the home, offering an abundance of maple cabinetry, gleaming granite countertops, a gas cooktop, double wall ovens, stainless steel appliances, and a large center island with seating for four. A bright breakfast area with oversized windows overlooks the backyard, making every morning meal feel like a retreat.
The generous primary suite features a beautiful tray ceiling, hardwood floors, and a wall of windows framing tranquil green views. The ensuite bath offers a double vanity with granite counters, a walk-in tiled shower with glass enclosure, and a private water closet. Secondary bedrooms are equally well-appointed, with one showcasing stunning bay windows and serene natural light. A cozy flex room with vaulted ceiling provides the perfect space for a sitting room, home office, or media lounge. This home also has a built-in pest control system for maintenance ease.
Step outside to your private brick paver patio, an entertainer's dream with multiple seating areas, a covered section with ceiling fan, lush landscaping, full irrigation, and a beautifully manicured lawn maintained by the HOA. Evenings are illuminated with custom exterior landscape lighting. Whether you're hosting a summer cookout or unwinding at the end of the day, this outdoor space delivers.
Storage is made easier with a floored attic space as well as added storage cabinets and shelving that have been added to the garage. Don't missed the beautiful epoxy flooring finish!
The Regency lifestyle extends well beyond your front door. A full-time activities director keeps the social calendar thriving year-round with clubs, events, and gatherings designed to foster genuine connection. The beautifully appointed clubhouse is the community's social hub, complete with a fitness center, billiards room, reading lounge, and a stunning indoor lap pool with a retractable roof. Outside, a resort-style pool and hot tub invite you to relax in style, while pickleball and tennis courts, bocce ball, and a scenic walking path leading to views of Lake Wylie round out an amenity package that rivals any resort. For those who love the links, Palisades Country Club is just a short golf cart ride away, because here, every day feels like a getaway.
Location
State NC
County Mecklenburg
Zoning MX-3
Body of Water Lake Wylie
Rooms
Primary Bedroom Level Main
Main Level Bedrooms 3
Interior
Interior Features Attic Stairs Pulldown, Kitchen Island, Open Floorplan, Pantry, Walk-In Closet(s)
Heating Central, Natural Gas, Zoned
Cooling Ceiling Fan(s), Central Air, Electric, Zoned
Flooring Tile, Wood
Fireplace false
Appliance Dishwasher, Disposal, Electric Oven, Gas Cooktop, Gas Water Heater, Microwave, Self Cleaning Oven, Tankless Water Heater, Wall Oven
Laundry Laundry Room, Main Level
Exterior
Exterior Feature In-Ground Irrigation, Lawn Maintenance
Garage Spaces 2.0
Community Features Clubhouse, Fitness Center, Golf, Indoor Pool, Lake Access, Outdoor Pool, Pickleball, Recreation Area, Sidewalks, Street Lights, Tennis Court(s), Walking Trails
Waterfront Description Paddlesport Launch Site,Paddlesport Launch Site - Community
Street Surface Concrete,Paved
Porch Covered, Front Porch, Patio
Garage true
Building
Foundation Slab
Sewer Public Sewer
Water City
Architectural Style Ranch
Level or Stories One
Structure Type Fiber Cement,Stone
New Construction false
Schools
Elementary Schools Palisades Park
Middle Schools Southwest
High Schools Palisades
Others
HOA Name CAMS Management
Senior Community false
Restrictions Architectural Review,Signage,Subdivision
Acceptable Financing Cash, Conventional, FHA, VA Loan
Listing Terms Cash, Conventional, FHA, VA Loan
Special Listing Condition None
Read Less Info
Want to know what your home might be worth? Contact us for a FREE valuation!

Our team is ready to help you sell your home for the highest possible price ASAP
© 2026 Listings courtesy of Canopy MLS as distributed by MLS GRID. All Rights Reserved.
Bought with Michael Sposato • Carolina Realty Advisors
NEARBY SCHOOLS & BUSINESSES